Sold
100 Pacheco Street
100 Pacheco Street, San Francisco, CA 94116
$2,900,000
100 Pacheco Street, San Francisco, CA 94116
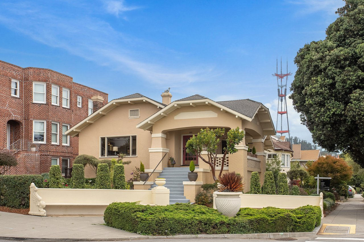
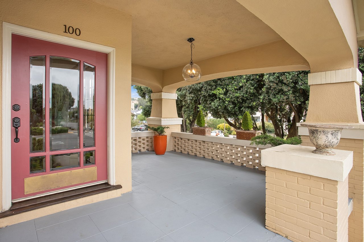
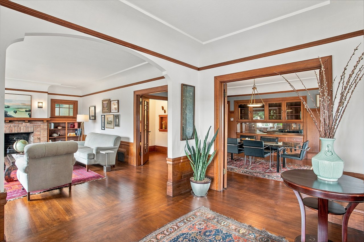
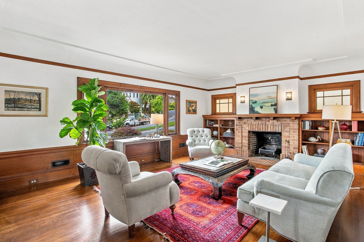

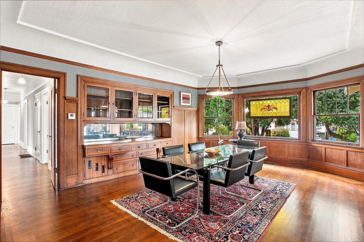
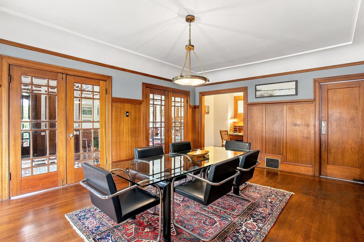
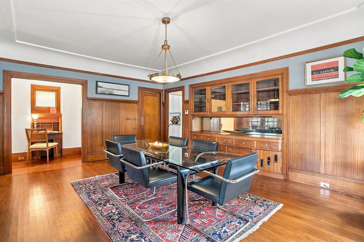
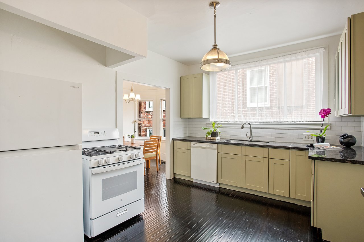

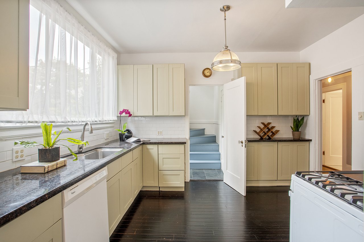
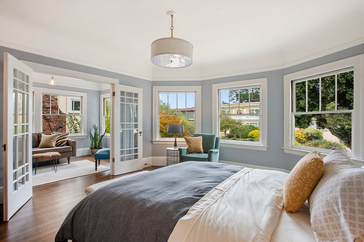
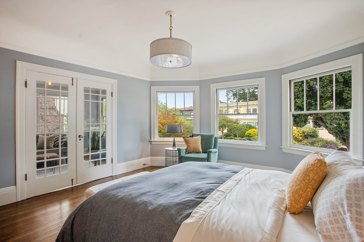
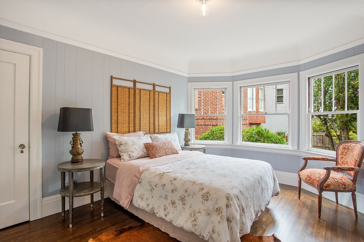



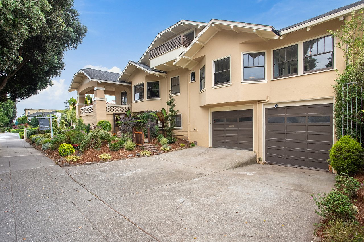
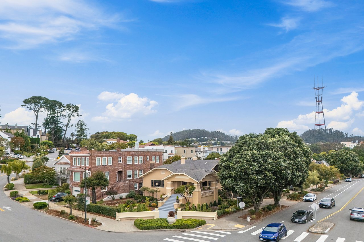
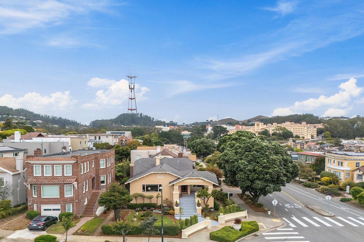
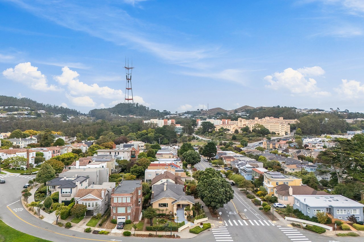
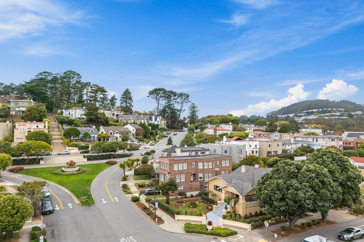
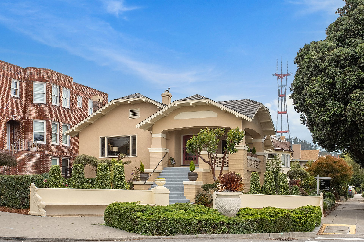
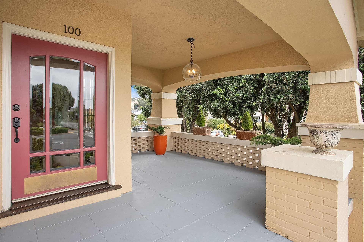
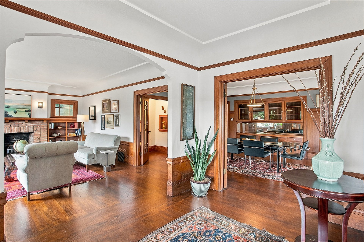
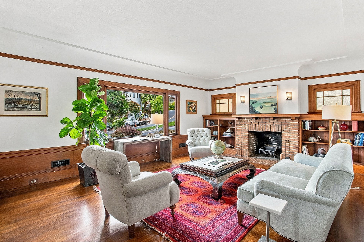

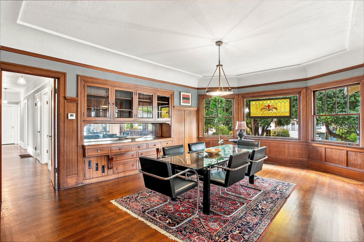
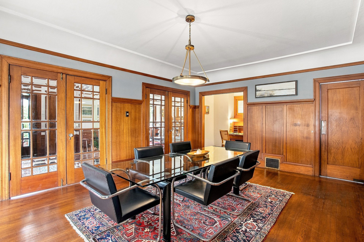
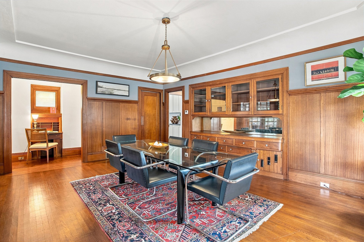
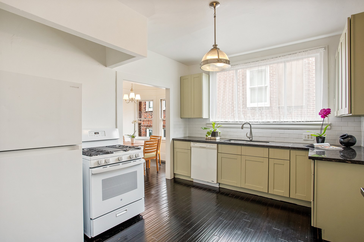
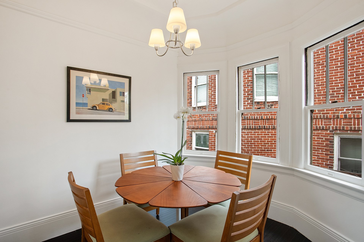
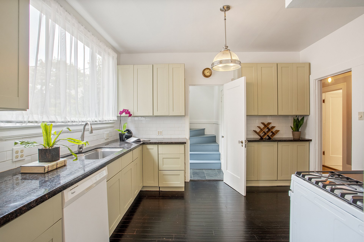
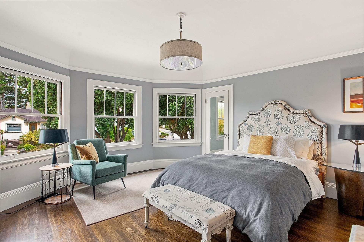
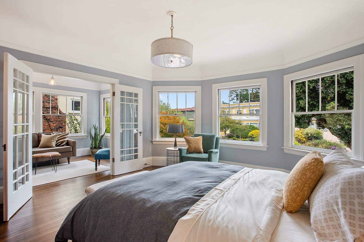
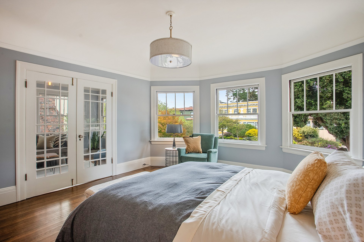
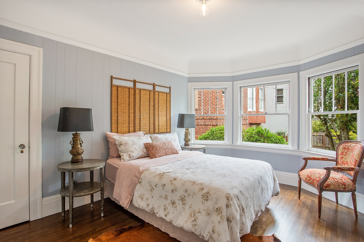
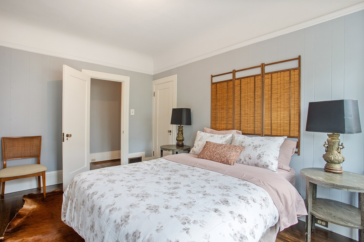
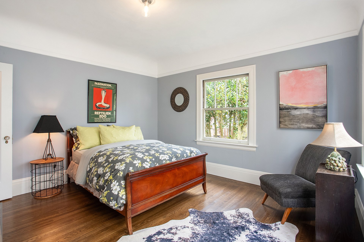
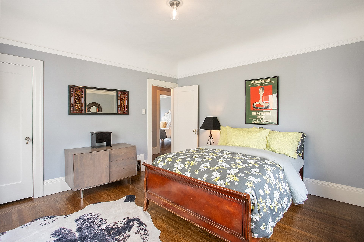


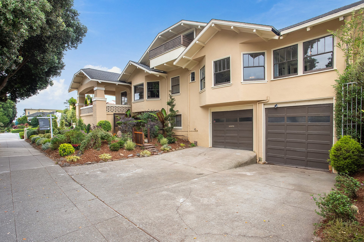
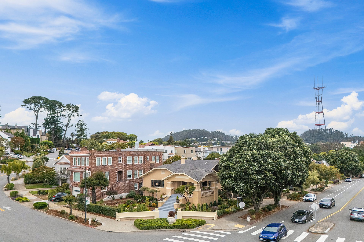
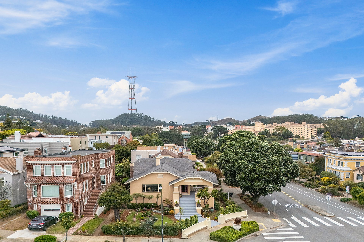
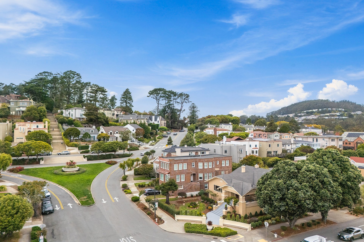
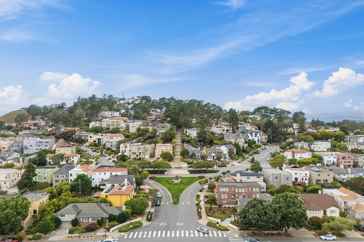
Built in 1923 and owned by the same family for 60 years, 100 Pacheco is a substantial 4-bedroom, 1.5-bath home set on two lots at the gateway to Forest Hill. Fully detached and ideally positioned on a combined 6,960 sqft parcel, the property showcases the craftsmanship and architectural detail of a classic San Francisco residence along with exceptional potential for its next chapter. The formal living and dining rooms retain much of the home’s period character, including original woodwork and built-ins. Bay windows bring in abundant natural light, while a brick fireplace anchors the living room. Generous proportions, a substantial existing footprint, and remarkable additional space below create an exciting opportunity to reimagine and expand the home while preserving the qualities that make it so distinctive.
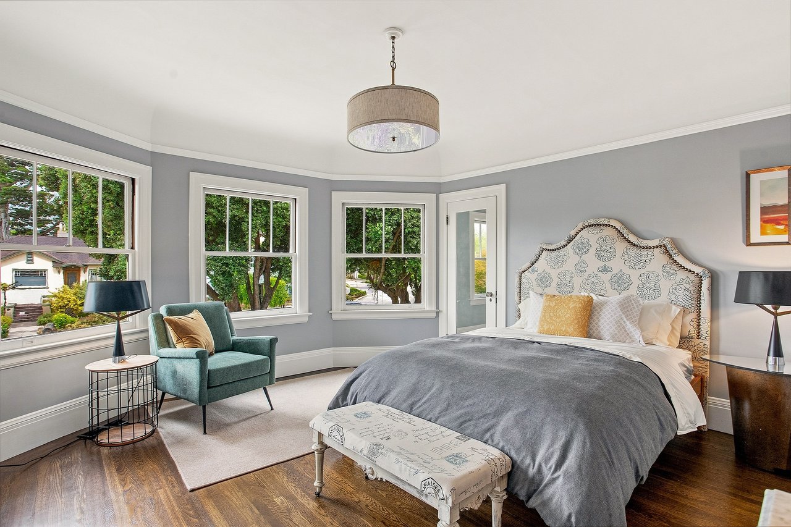
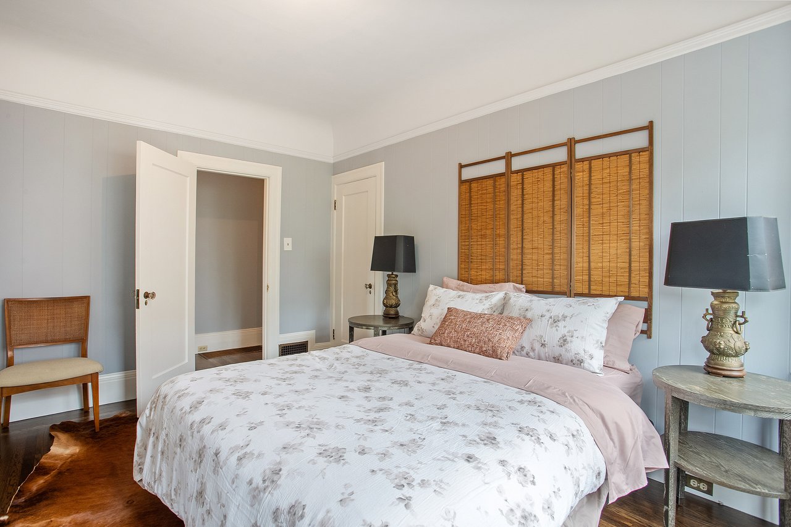
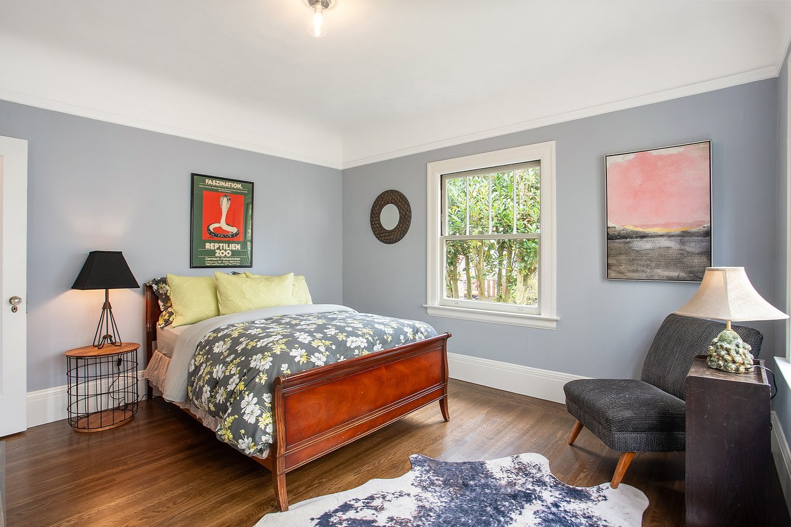
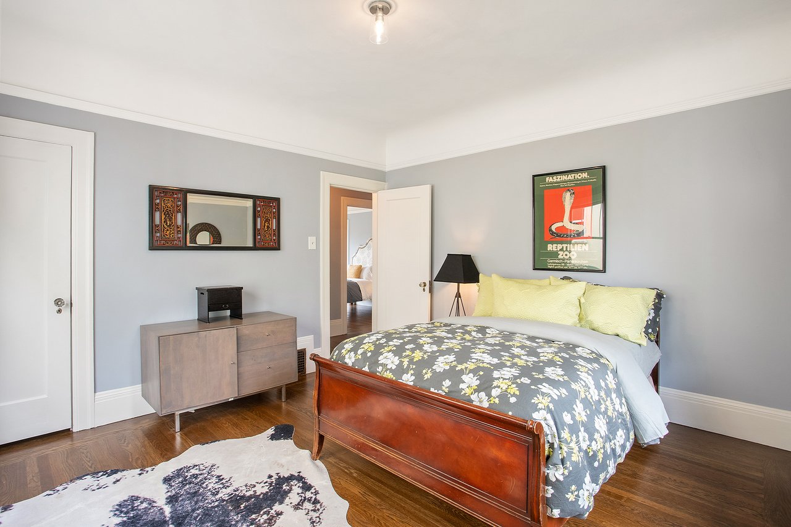

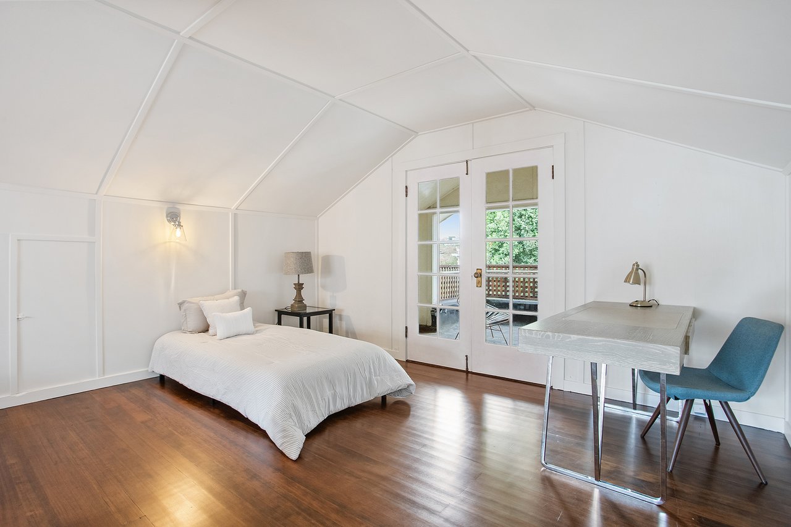
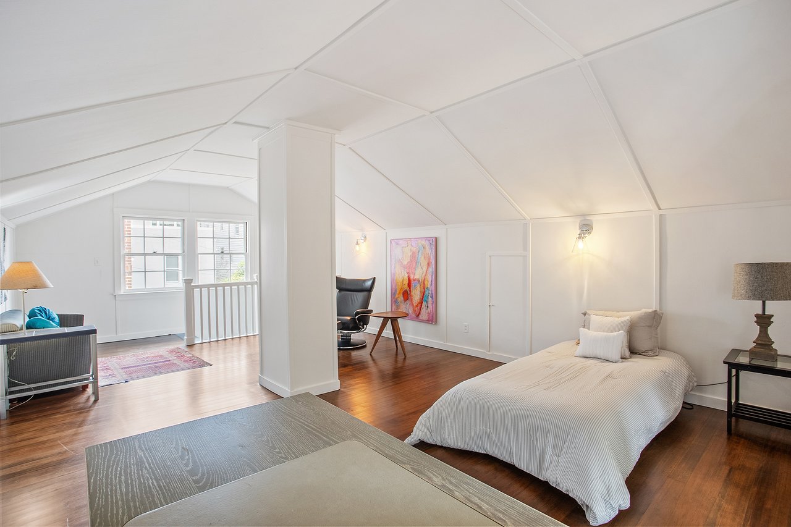
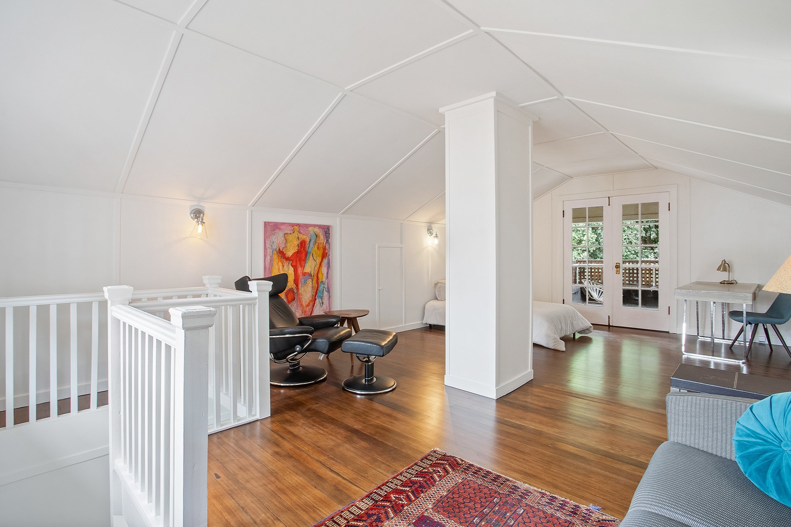
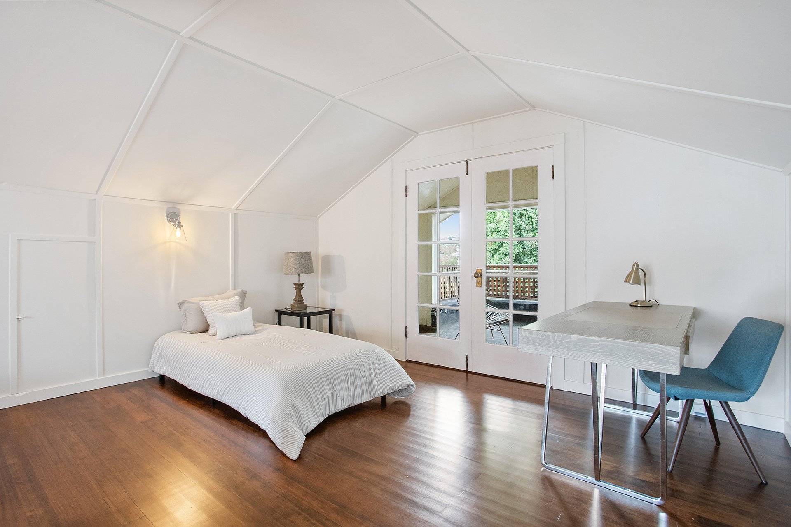
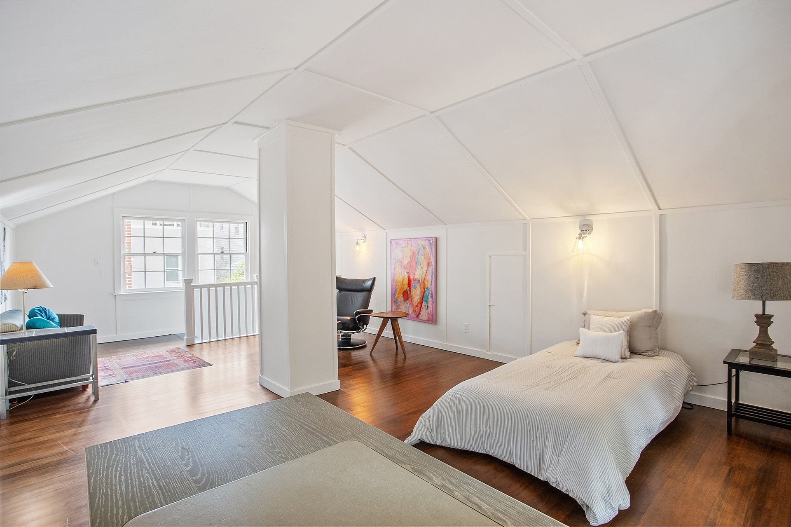
The home’s main living spaces and three bedrooms are arranged on one level, creating a floor plan that feels expansive while offering separation between the public and private spaces. Up the stairs, a fourth bedroom offers a more private setting and steps directly out to a patio. The layout makes excellent use of the home’s volume, giving each space room to breathe without feeling disconnected.
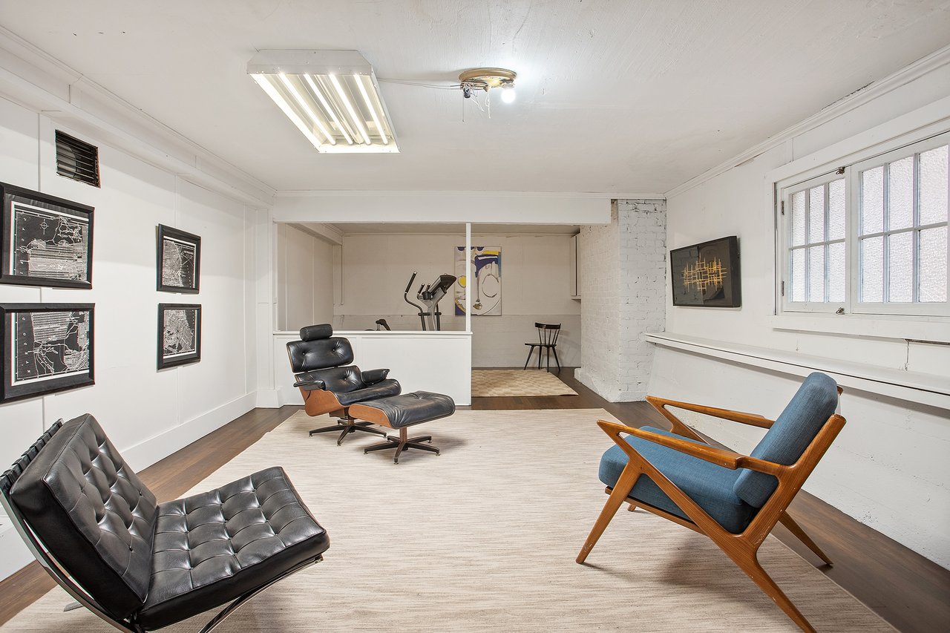
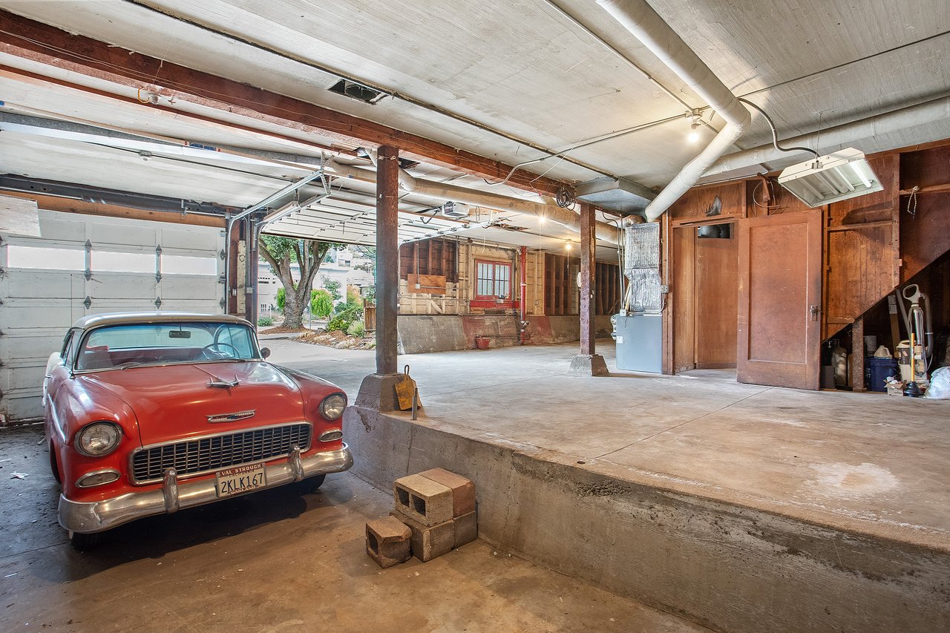
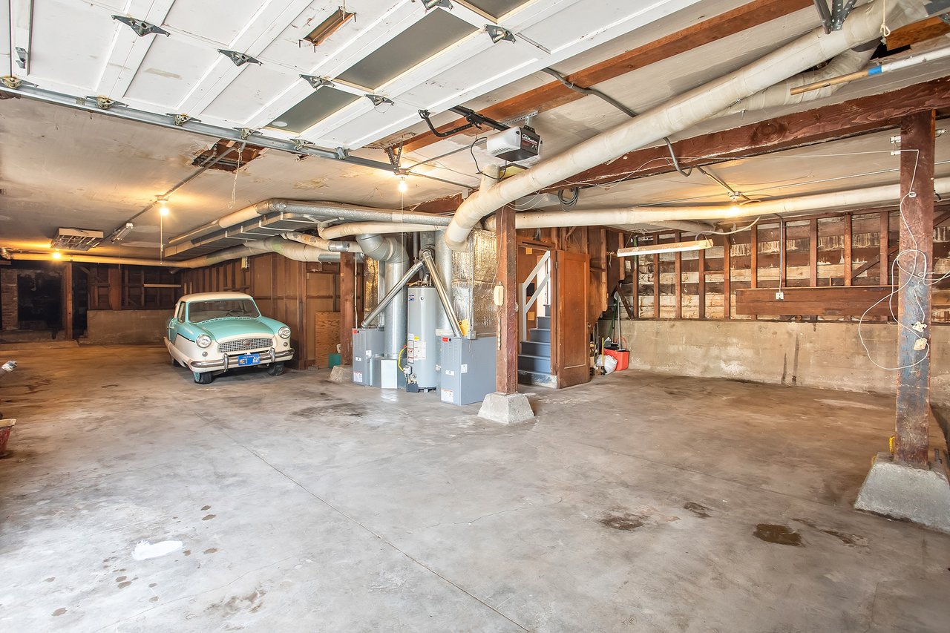
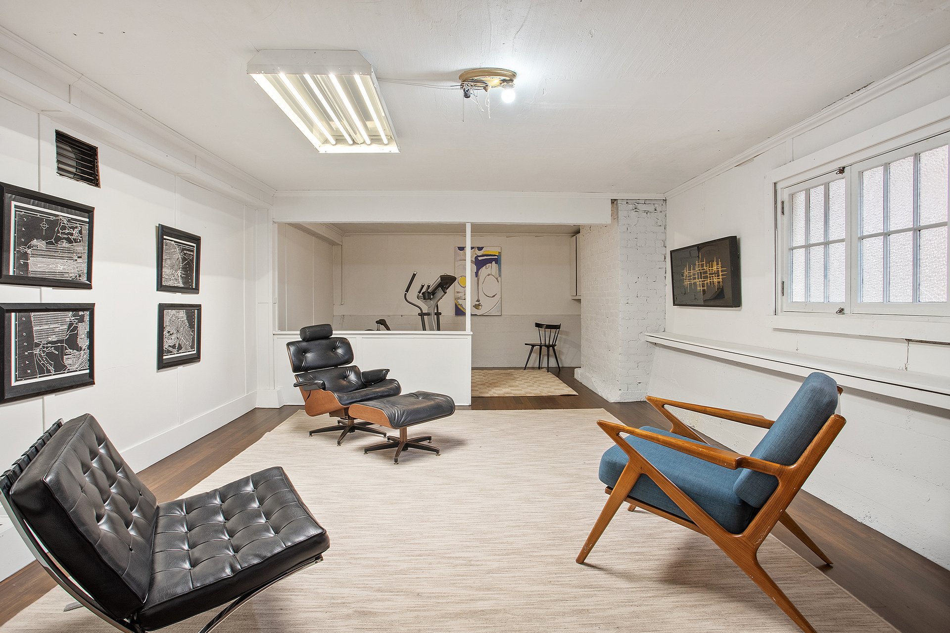
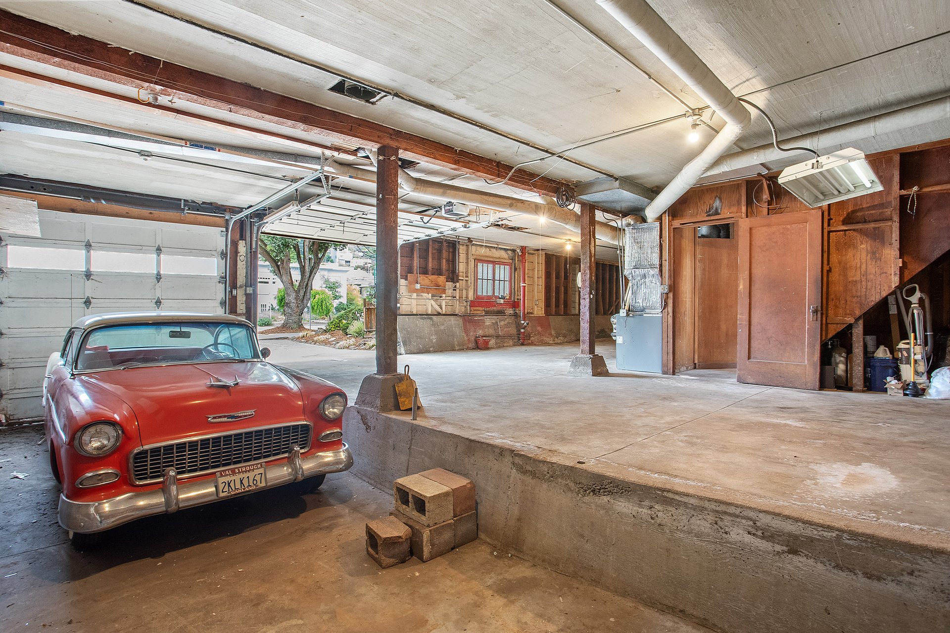
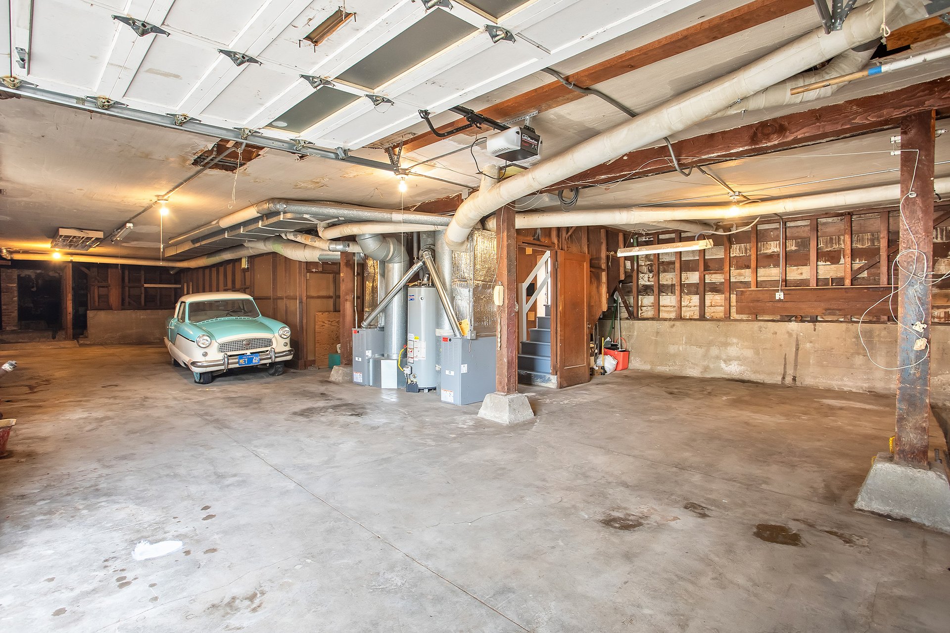
Below, the home opens to a remarkably large garage with parking for up to eight cars, plus a separate finished room. The sheer amount of space on this level creates rare flexibility, whether kept for parking and storage or incorporated into a future expansion of the home. Together with the existing footprint and a two-lots combination of 6,960-square-foot, it gives the property meaningful room to evolve over time while preserving the character that has defined it for generations.
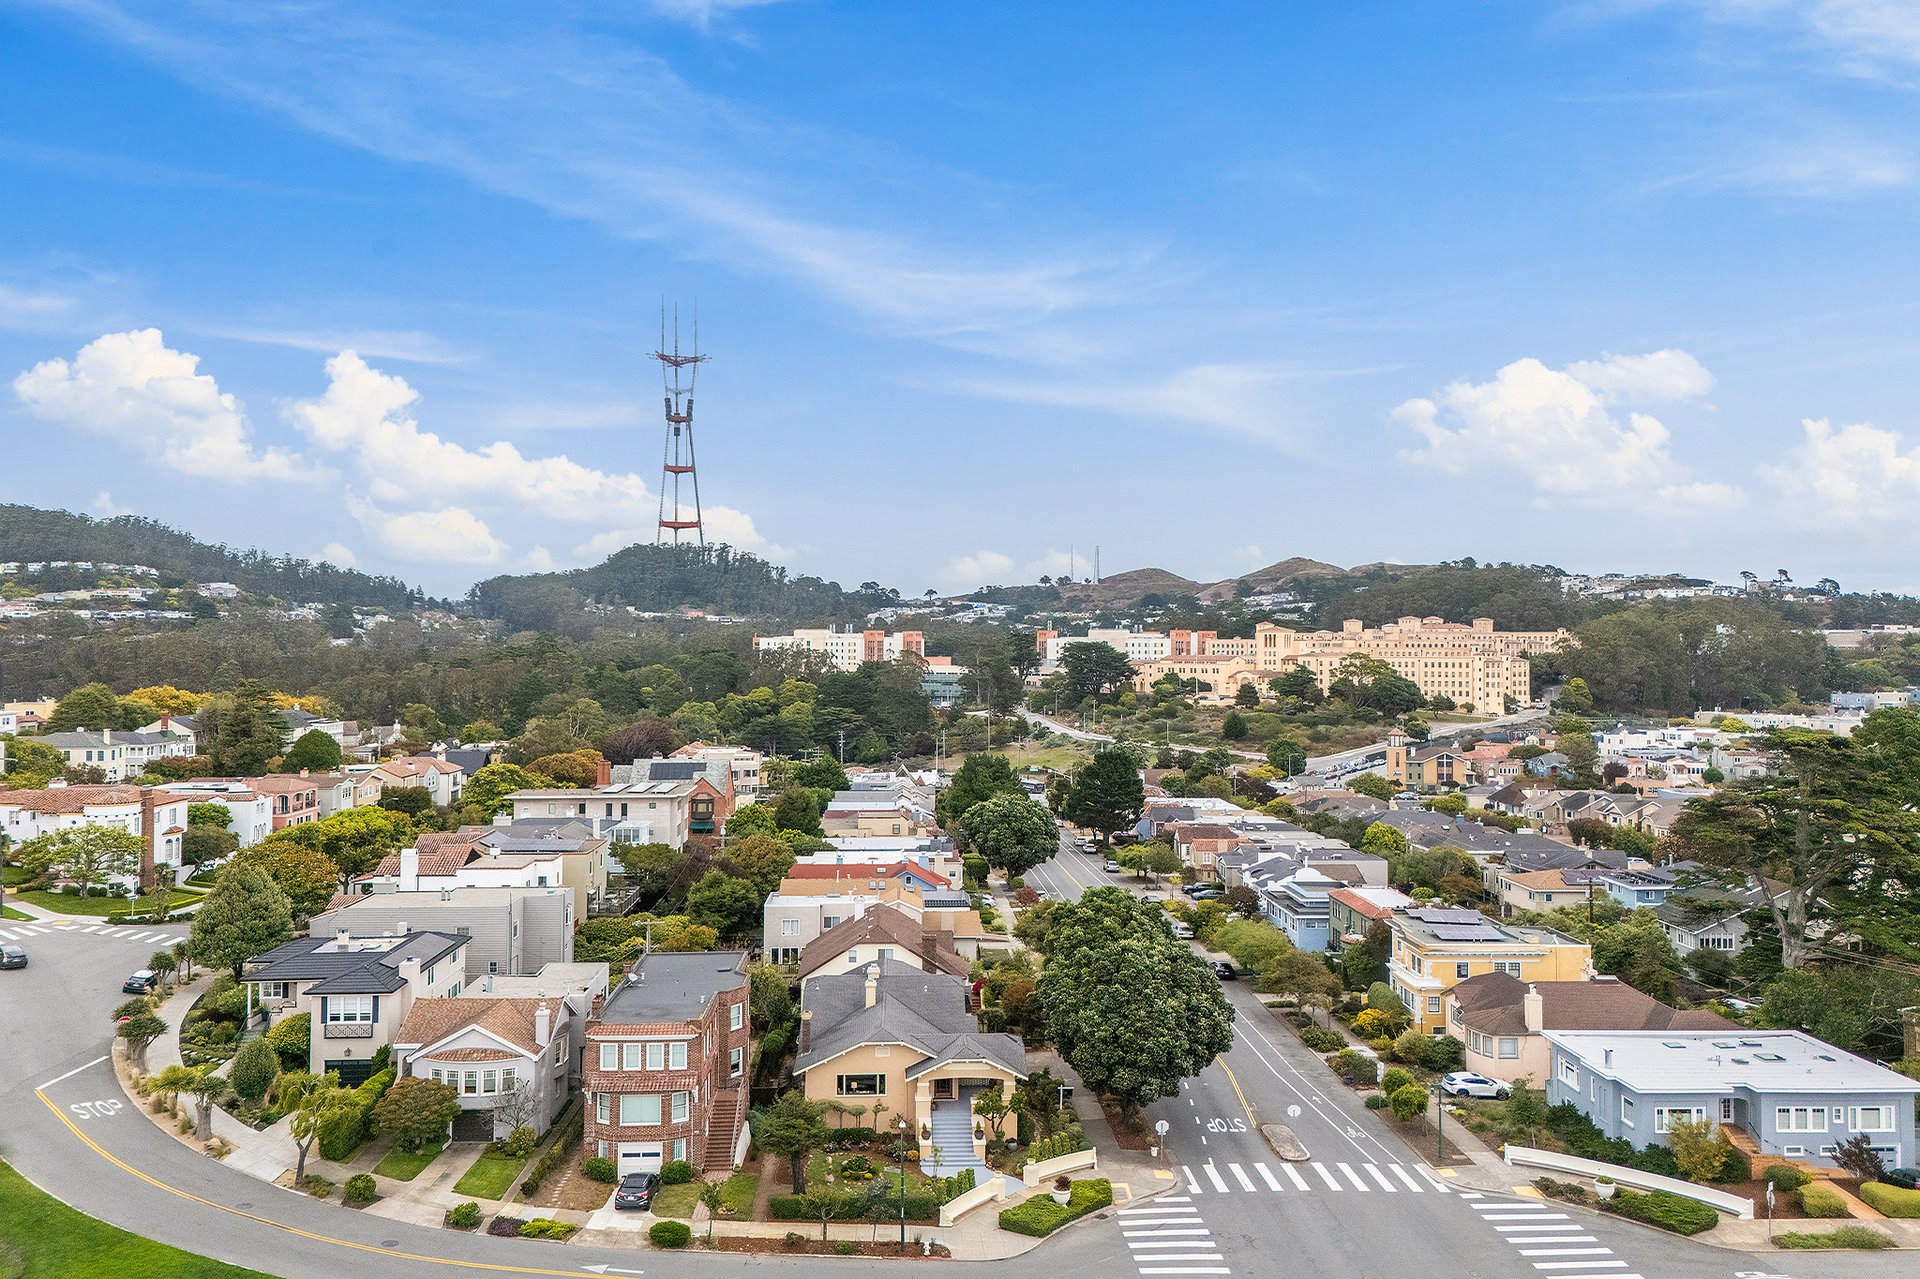
Ideally situated near West Portal, Forest Hill Muni, neighborhood parks, shops, and dining, 100 Pacheco presents a wonderful opportunity to carry a character-filled Forest Hill home into its next chapter.
Features:
Arts & Crafts Single-family home built in 1923
Owned by the same family since the 1960’s
2,974 sqft per floor plan drafter

4 bedrooms, 1 full bathroom & 1 half bathroom
Classic San Francisco architectural character
Original woodwork and built-ins
Formal living & dining rooms
Bay windows & brick fireplace
Three bedrooms on main living level
Fourth bedroom on upper level with direct patio access
Separate finished room on the lower level
Expansion potential
Large garage with parking for up to 8 cars
2 Lots totaling 6,960 square feet
Forest Hill Association $1,280.46/annual HOA dues
4
beds
2
baths
2,974 Sq.Ft. LIVING AREA
6,960.89 Sq.Ft. lot

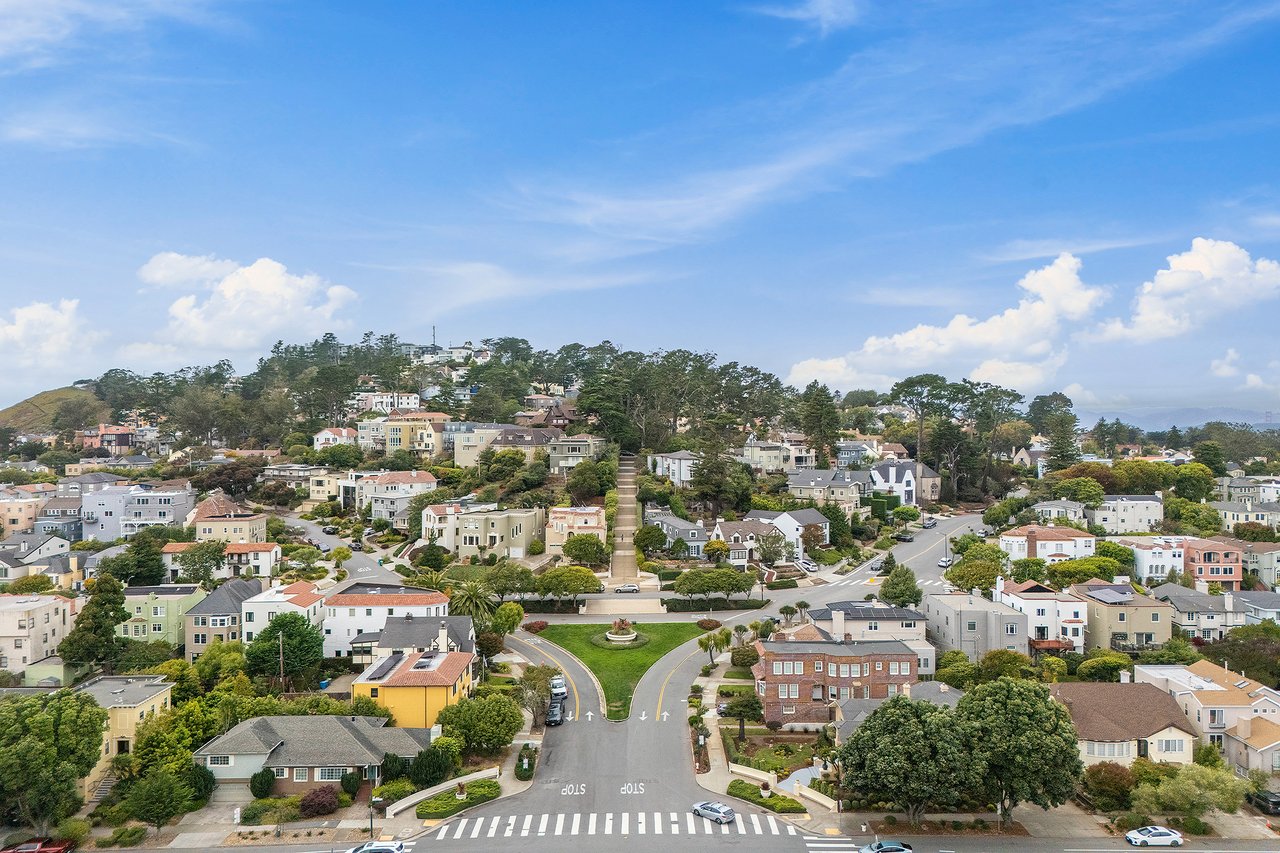
Forest Hill is a prestigious master-planned residence park in San Francisco, offering a serene and exclusive neighborhood atmosphere
Explore