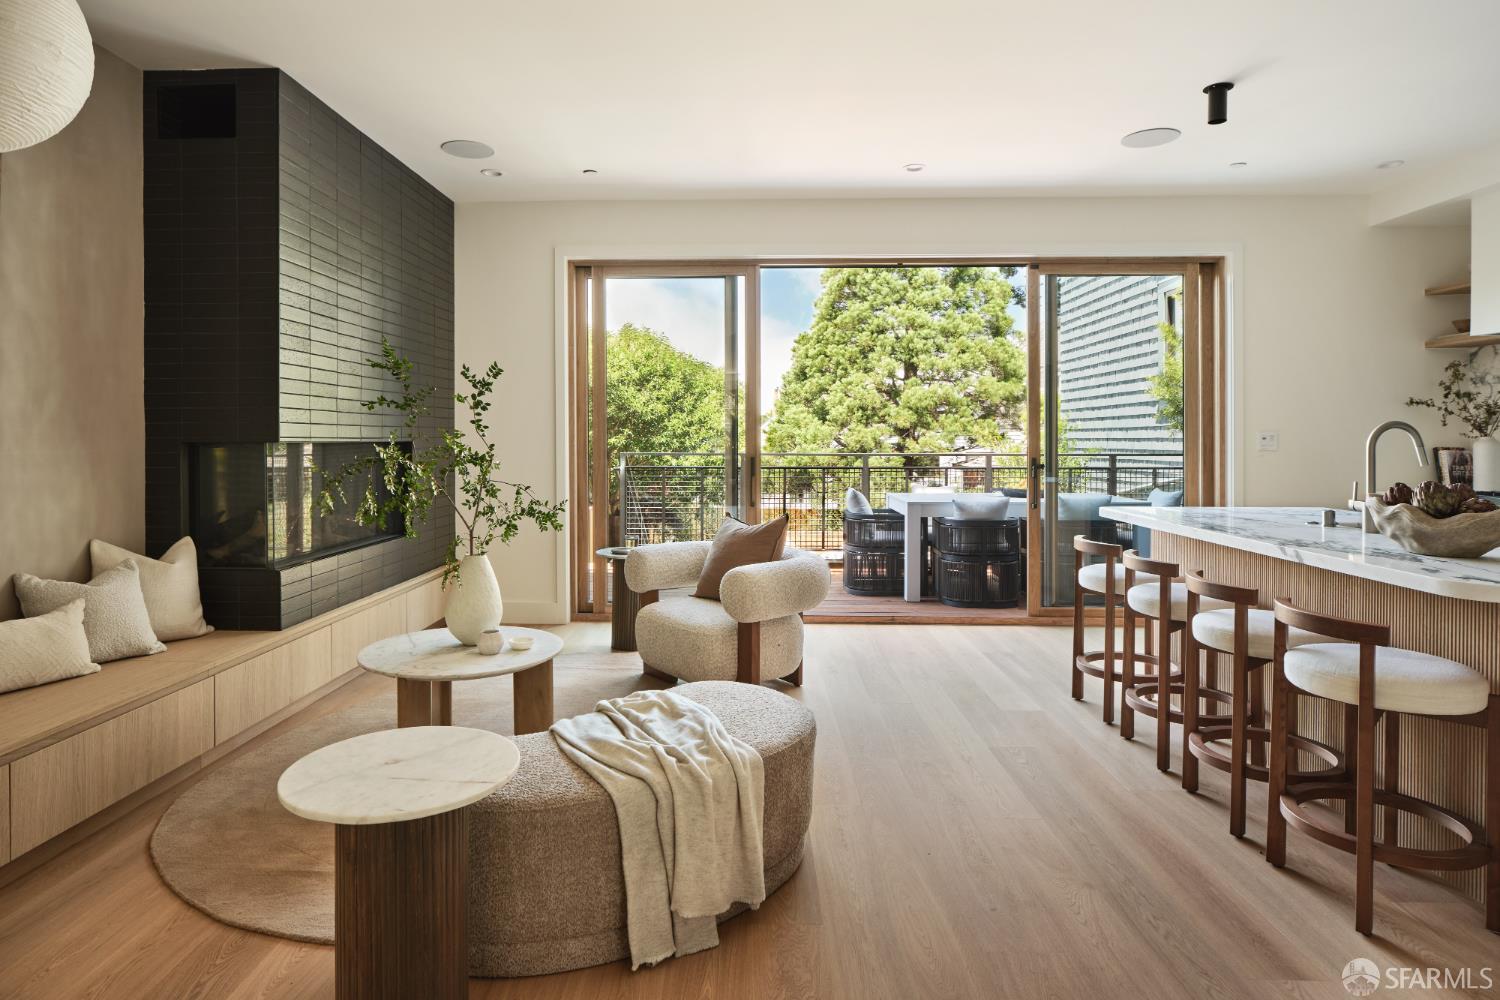
Rising above Dolores Heights with inspiring city views, this thoughtfully rebuilt legal two-unit compound spans four levels and more than 5,000 sq.ft. Warm wood, artisan plaster, terrazzo, marble, and Japanese-inspired Shou Sugi Ban detailing bring warmth and texture throughout, while expansive decks, terraces, and landscaped gardens create seamless indoor-outdoor living. The main level unfolds through a series of graceful arches, connecting a sun-drenched south-facing living room, central dining room, bespoke kitchen with integrated appliances, wet bar, and fireside lounge. Large wood-framed sliding doors open to an expansive Ipe deck and landscaped garden beyond, creating a natural extension of the living spaces. The serene outdoor setting is anchored by mature landscaping, gravel pathways, and a fire pit, offering a peaceful backdrop for entertaining, dining, or quiet moments outdoors. An entire floor is dedicated to private living, featuring a view-facing primary suite with dual walk-in closets and a spa-inspired bath, along with additional ensuite bedrooms. Above, a pent-level great room with a concealed kitchen wall, full bath, and view terrace creates an exceptional setting for entertaining and everyday living. Two adjoining rooms, separated by a pocket door and opening to a shared south-facing deck, provide remarkable flexibility for home offices, guest accommodations, creative pursuits, or additional living space. The garden level offers a separate entrance and a versatile studio/media room, gym, kitchenette, steam shower bath, laundry, and direct access to the landscaped groundscreating an ideal space for wellness, extended guest stays, work-from-home flexibility, or independent living. Smart-home technology, radiant heating, built-in speakers, and air conditioning enhance comfort throughout. Ideally positioned between Noe Valley and the Castro, near parks, shops, restaurants, and transit, this newly completed residence offers a distinctive lifestyle in one of San Francisco's most desirable neighborhoods.