44 Collingwood Street
SEE ALL PHOTOS
44 Collingwood Street
For Sale

44 Collingwood Street

44 Collingwood Street, San Francisco, CA 94114

$2,695,000
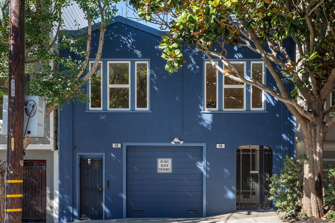
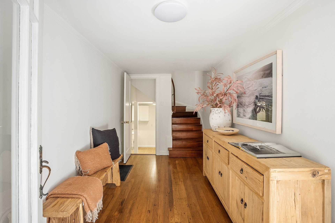
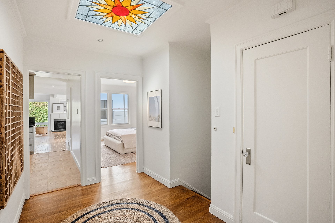
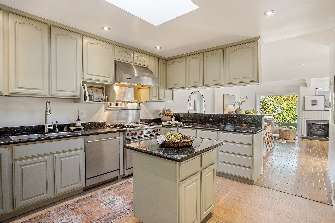
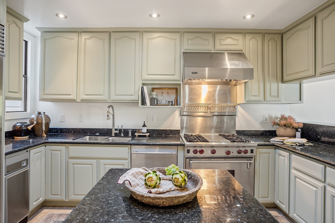
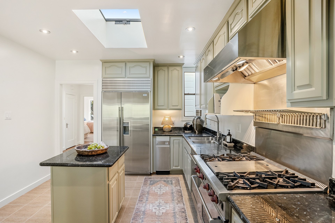
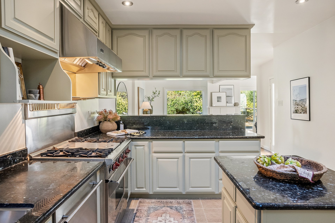
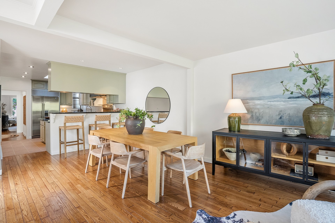
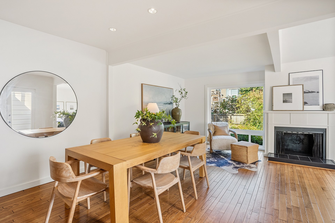
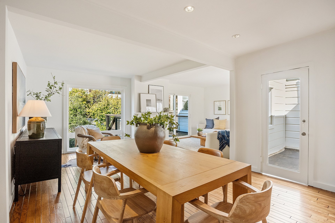
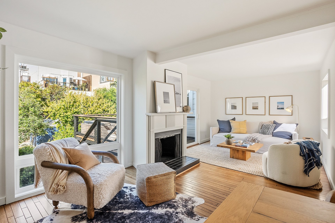
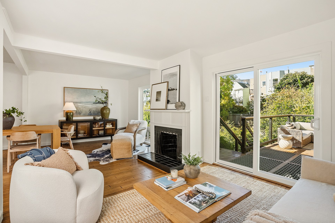

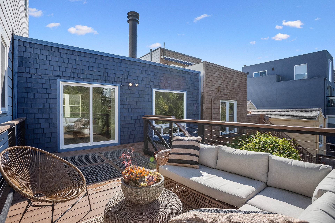
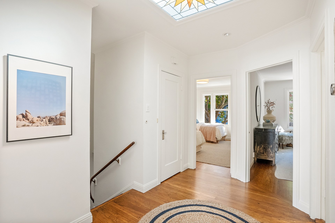
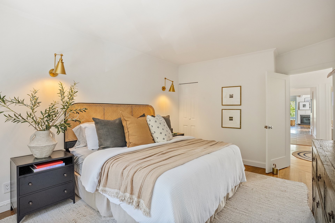
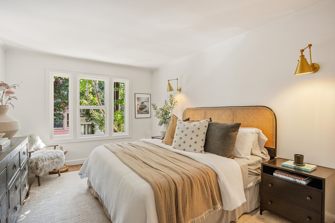
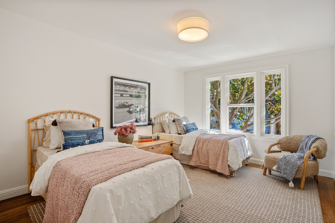
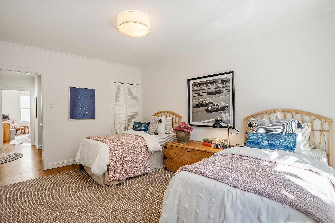
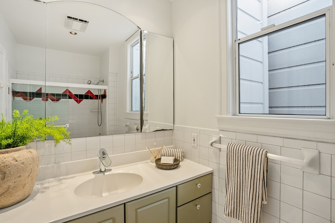
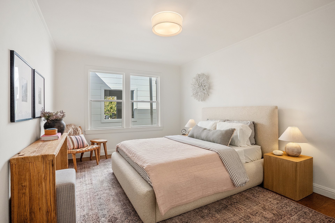
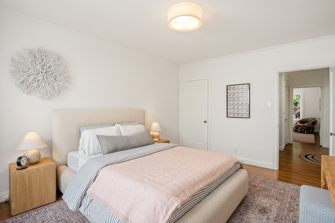
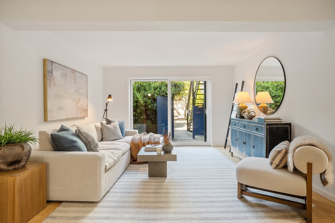
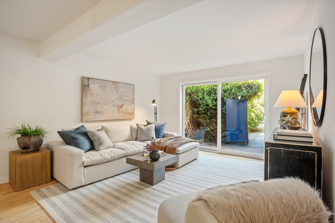
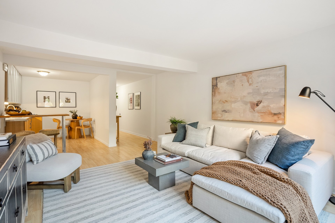
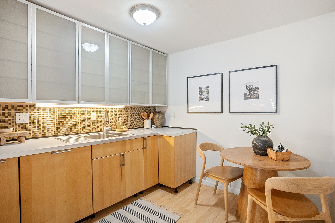
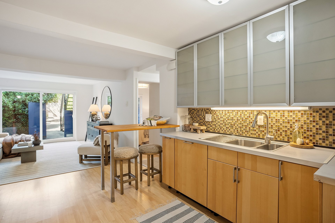
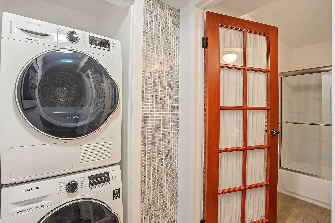
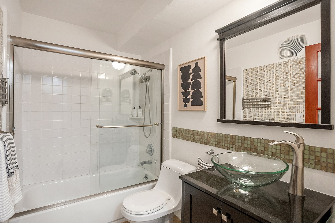
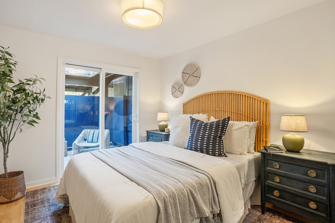
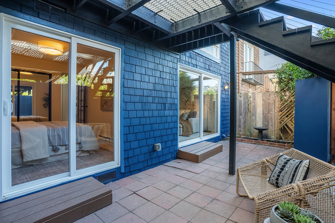
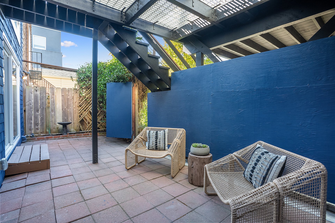
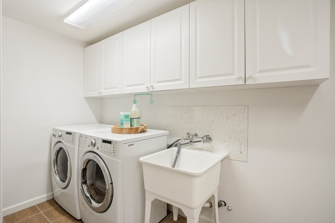
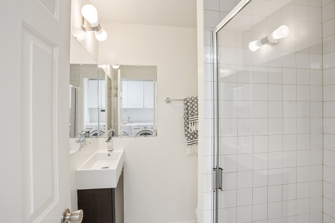
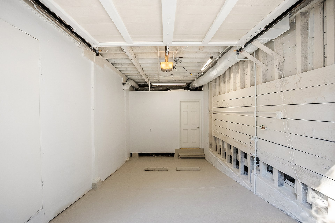

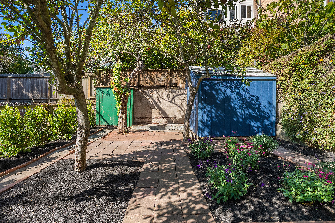
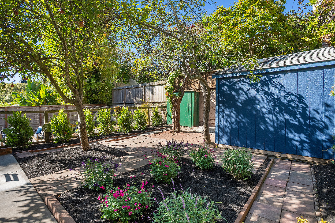




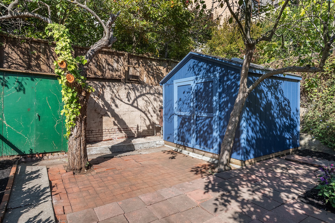

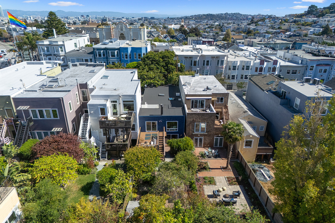

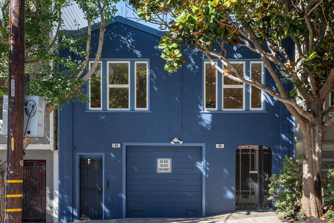
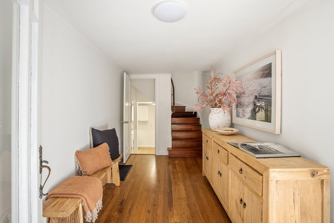
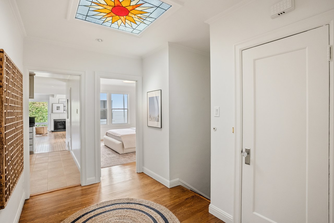
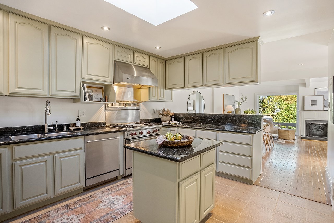
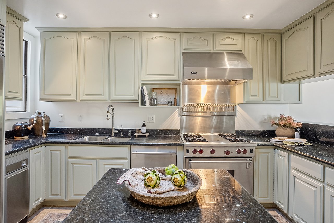
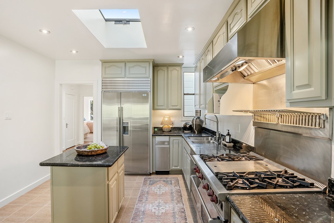
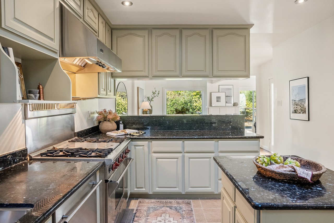
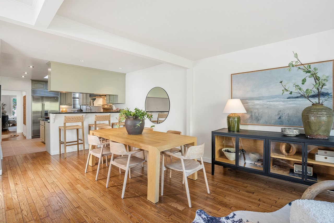
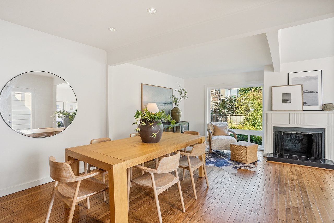
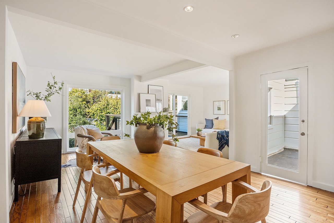
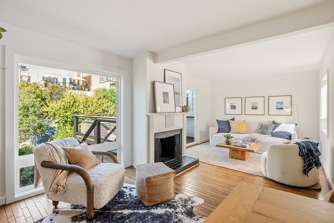
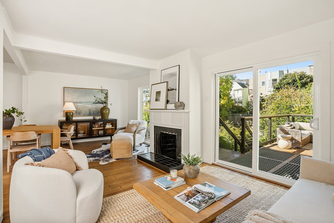

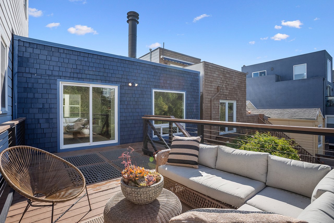
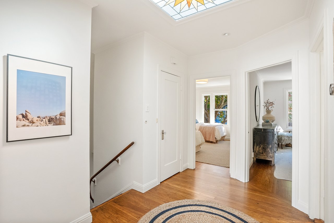
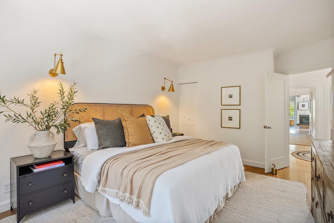
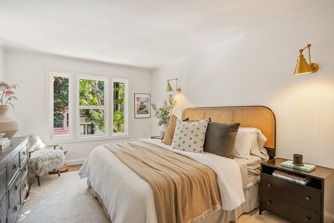
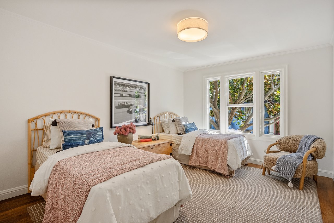
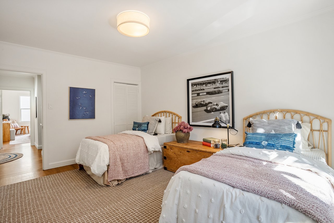
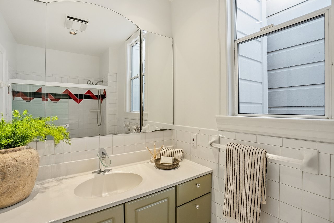
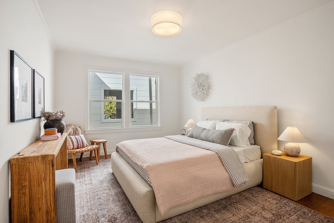
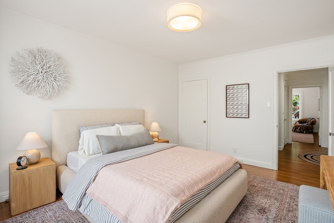
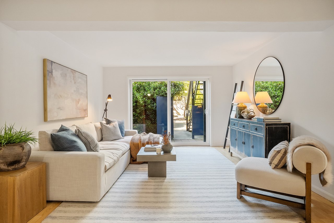
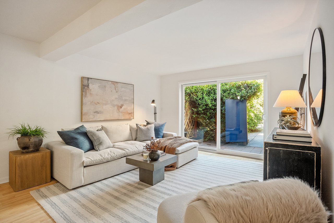
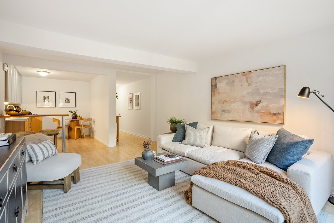
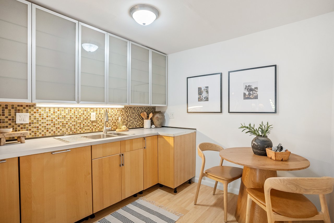
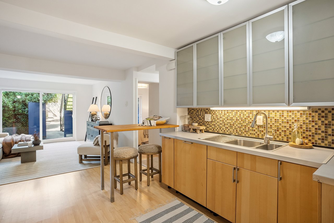
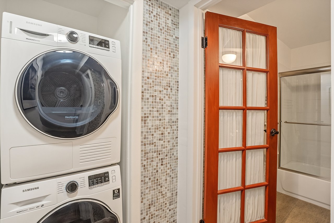
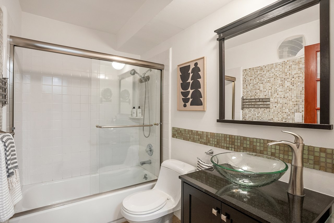
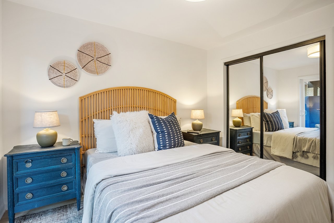
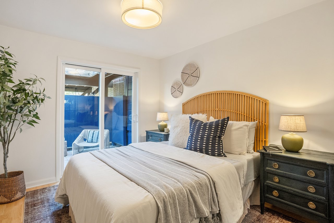
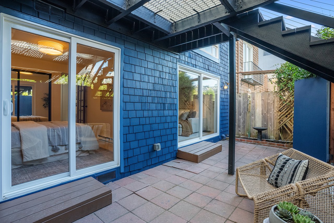
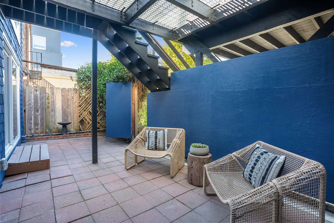
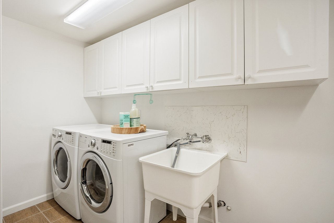
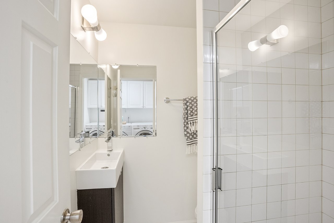
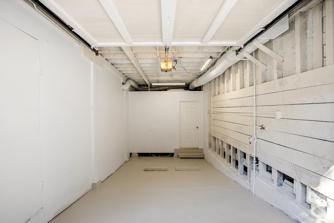


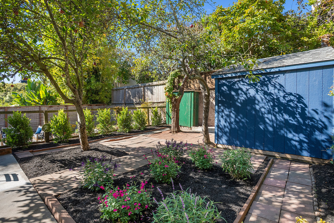




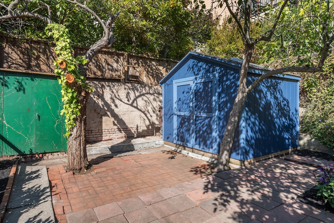
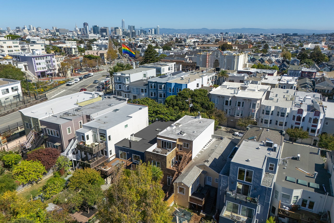
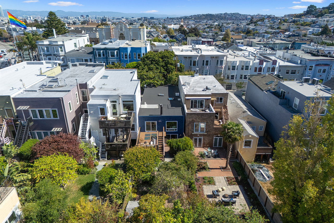

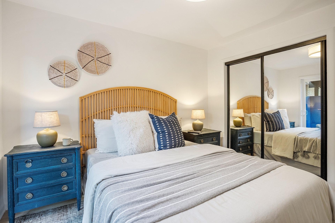
Ideally located in one of San Francisco's most vibrant neighborhoods, 44 Collingwood is a spacious single-family home just a block from Castro and 18th. Behind its distinctive blue facade is a flexible residence with four bedrooms across two levels, generous living and dining spaces, and a rear deck overlooking a large garden with mature greenery, two apple trees, and a lemon tree. The main level opens to a bright central landing illuminated by a stained-glass skylight. Three well-proportioned bedrooms and a full bathroom are arranged along the hall before the home opens dramatically across the rear. At its center is a spacious kitchen appointed with Wolf and Sub-Zero appliances, a large island, abundant cabinetry, generous counter space, and an oversized skylight overhead. The kitchen flows seamlessly into the dining and living areas, creating an expansive, open gathering space filled with natural light. A fireplace anchors the living room, while doors open directly onto the rear deck for effortless indoor-outdoor living and entertaining. The lower level offers tremendous flexibility, with a spacious media room and wet bar, a fourth bedroom, full bathroom, and stacked washer and dryer. Two sets of sliding glass doors open directly to the garden, extending the living space outdoors. A separate laundry room with utility sink, one-car garage, additional bonus space, and a third full bathroom complete this level. Just moments from the Castro's restaurants and cafes, the iconic Castro Theatre, Dolores Park, and neighborhood amenities, 44 Collingwood is exceptionally well positioned for city living. The nearby Castro Muni station and multiple transit lines provide convenient access throughout San Francisco.

10/3/2026 1:00PM - 4:00PM PDT

10/6/2026 12:00PM - 2:00PM PDT

10/7/2026 4:30PM - 6:00PM PDT

4
beds

3
baths

3,079.69 Sq.Ft. lot

Isabelle Grotte

Isabelle Grotte

Features & Amenities

Interior

  • total bedrooms4
  • Total bathrooms3
  • full bathrooms3
  • Laundry room In Basement, Inside, Inside Room, Laundry Closet
  • Flooring Tile, Wood
  • Fireplace Dining Room, Living Room, Wood Burning
  • APPLIANCES Dishwasher, Free-Standing Gas Range, Free-Standing Refrigerator, Range Hood, Dryer, Washer
  • other interior Features Formal Entry

Area & Lot

  • Status For Sale
  • OPEN HOUSE

    10/3/2026 1:00PM - 4:00PM PDT

    10/6/2026 12:00PM - 2:00PM PDT

    10/7/2026 4:30PM - 6:00PM PDT

  • Lot Area3,079.69 Sq.Ft.
  • MLS® ID426165397
  • TypeResidential
  • YEAR BUILT1900
  • NeighborhoodEureka Valley & Dolores Heights

Exterior

  • water SourcePublic
  • utilitiesPublic
  • parkingDriveway, Attached, Garage Door Opener, Inside Entrance, Independent, On Site (Single Family Only)
  • HEAT TYPECentral
  • AIR CONDITIONINGCeiling Fan(s)
  • sewerPublic Sewer
  • SubstructureConcrete Perimeter
  • security FeaturesCarbon Monoxide Detector(s), Security Gate, Smoke Detector(s)

Financial

  • Sales Price$2,695,000
View Virtual Tour

Eureka Valley & Dolores Heights

Eureka Valley and Dolores Heights are tranquil residential neighborhoods known for their peaceful atmosphere, charming homes, and scenic views of San Francisco.

Explore

Follow Me on Instagram