381 Liberty Street
381 Liberty Street
381 Liberty Street
381 Liberty Street
381 Liberty Street
381 Liberty Street
381 Liberty Street
381 Liberty Street
381 Liberty Street
381 Liberty Street
381 Liberty Street
381 Liberty Street
381 Liberty Street
381 Liberty Street
381 Liberty Street
381 Liberty Street
381 Liberty Street
381 Liberty Street
381 Liberty Street
381 Liberty Street
381 Liberty Street
381 Liberty Street
381 Liberty Street
381 Liberty Street
381 Liberty Street
381 Liberty Street
381 Liberty Street
381 Liberty Street
381 Liberty Street
381 Liberty Street
381 Liberty Street
381 Liberty Street
381 Liberty Street
381 Liberty Street
381 Liberty Street
381 Liberty Street
SEE ALL PHOTOS
381 Liberty Street
381 Liberty Street
381 Liberty Street
381 Liberty Street
381 Liberty Street
381 Liberty Street
381 Liberty Street
381 Liberty Street
381 Liberty Street
381 Liberty Street
381 Liberty Street
381 Liberty Street
381 Liberty Street
381 Liberty Street
381 Liberty Street
381 Liberty Street
381 Liberty Street
381 Liberty Street
381 Liberty Street
381 Liberty Street
381 Liberty Street
381 Liberty Street
381 Liberty Street
381 Liberty Street
381 Liberty Street
381 Liberty Street
381 Liberty Street
381 Liberty Street
381 Liberty Street
381 Liberty Street
381 Liberty Street
381 Liberty Street
381 Liberty Street
381 Liberty Street
381 Liberty Street
381 Liberty Street
For Sale

381 Liberty Street

381 Liberty Street, San Francisco, CA 94114

$5,995,000
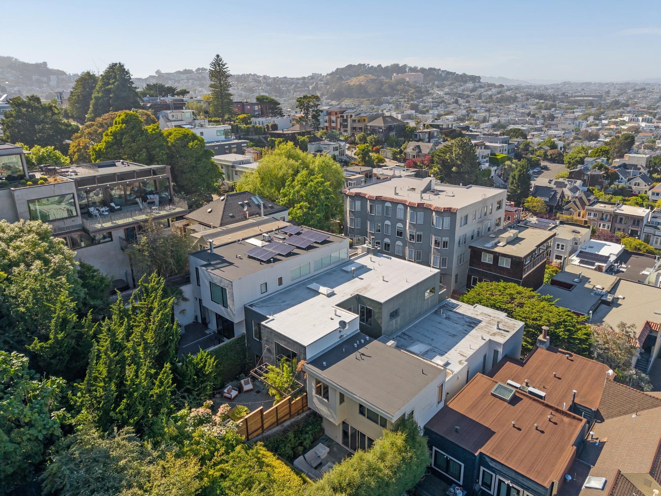
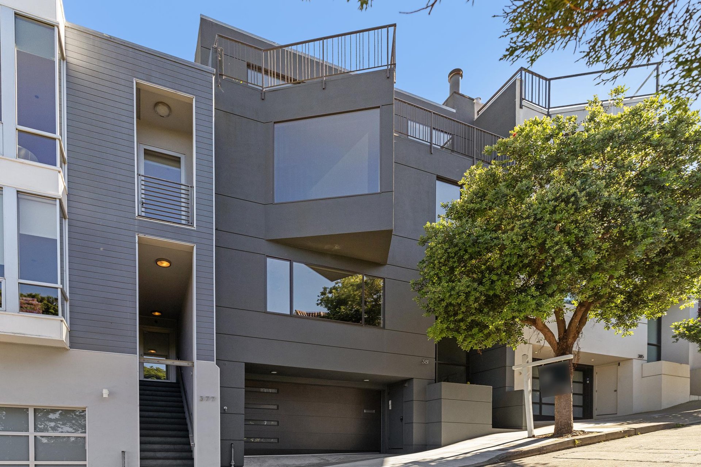
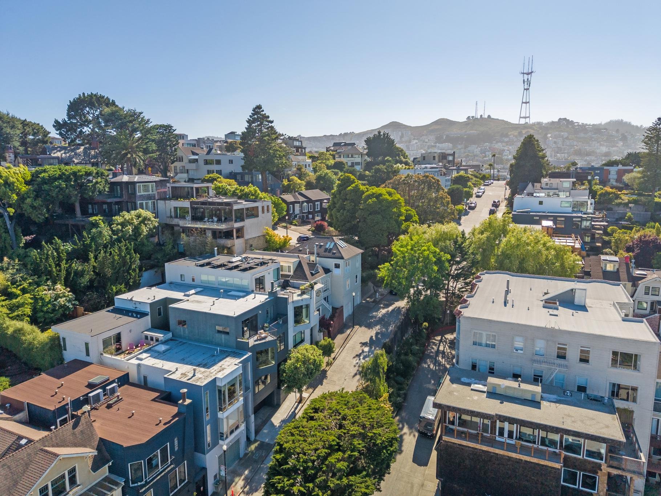
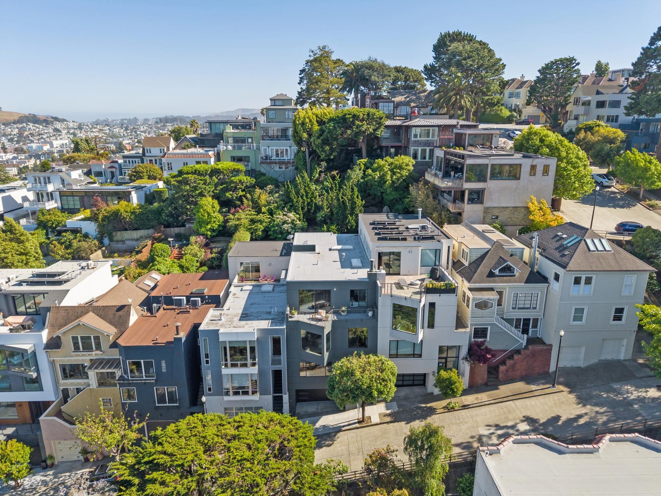
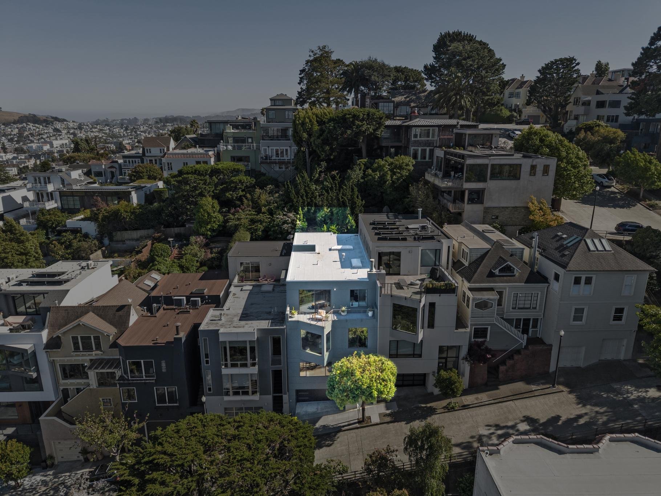
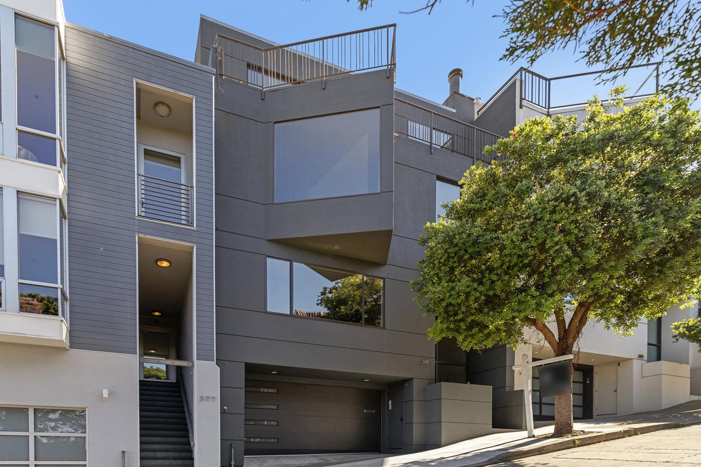
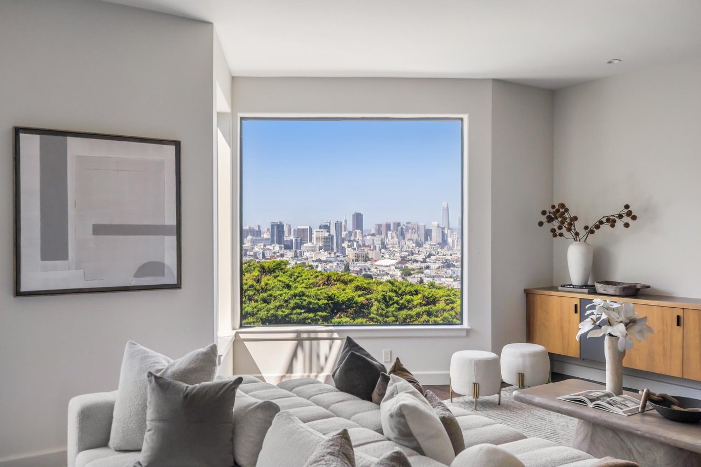
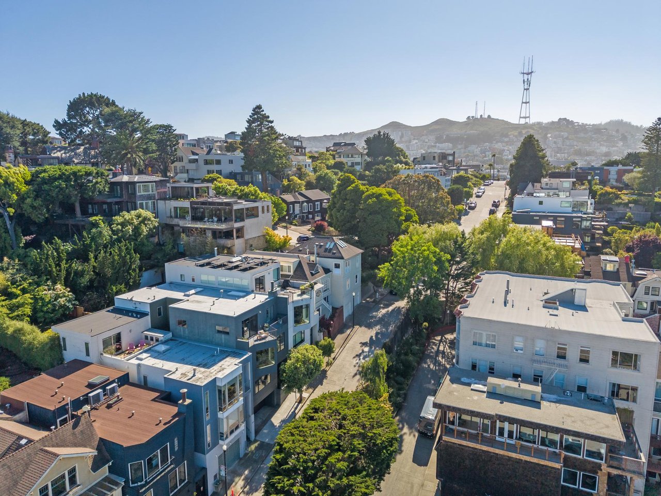
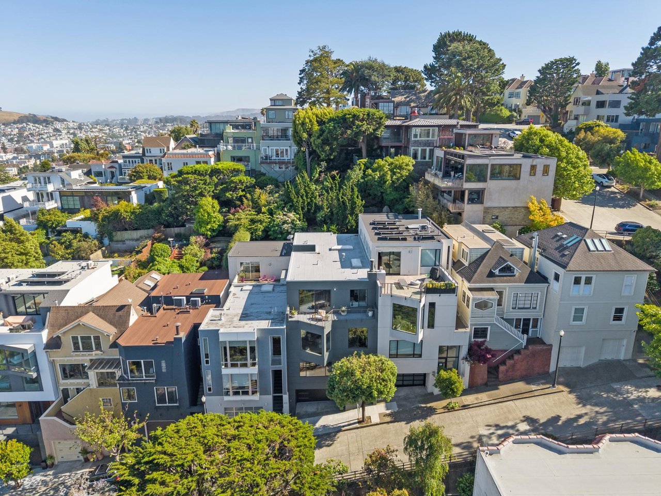
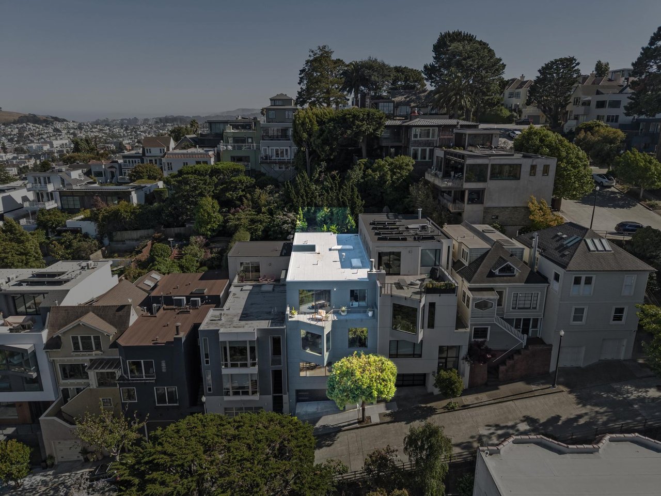
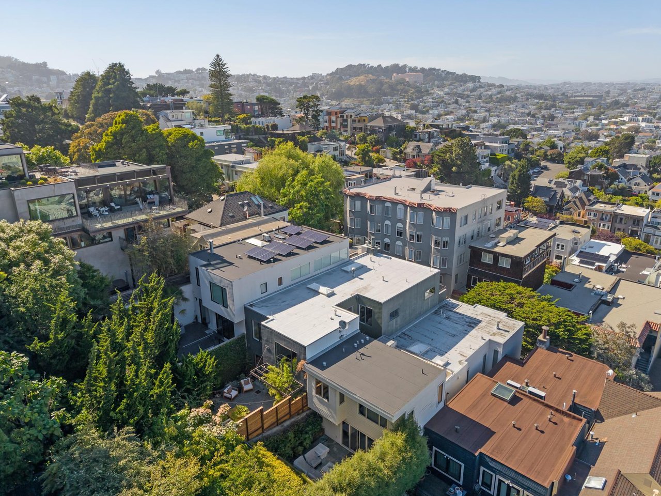
Experience the height of sophisticated San Francisco living in this incredible Liberty Hill contemporary home. Built in 1993 and situated on one of the neighborhood's most prestigious blocks, this three-level residence offers a rare combination of architectural scale, panoramic views, and an abundance of natural light.

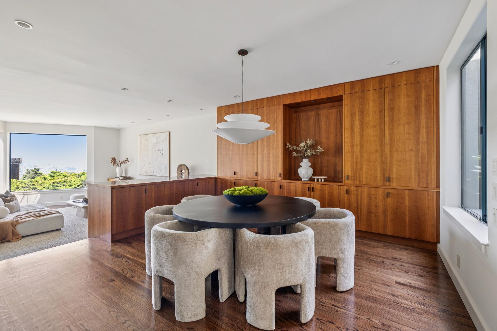
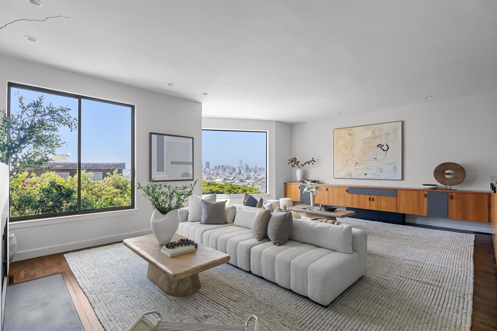
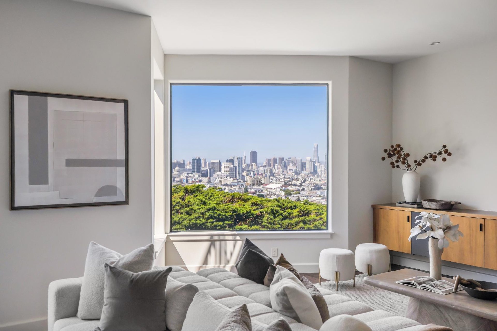
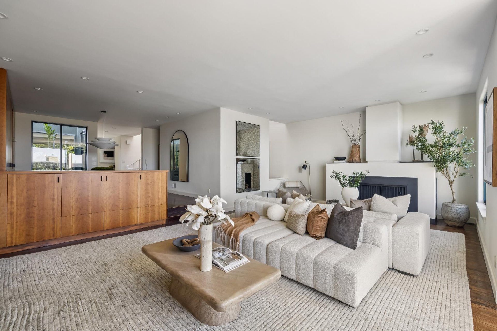
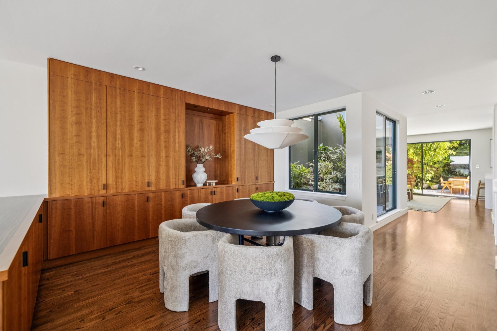
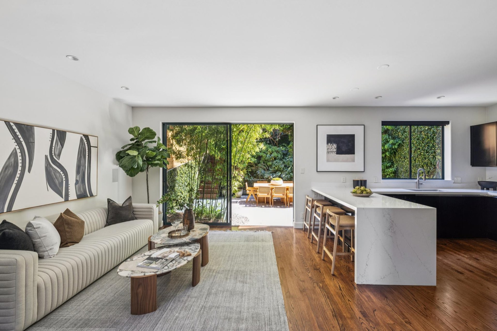
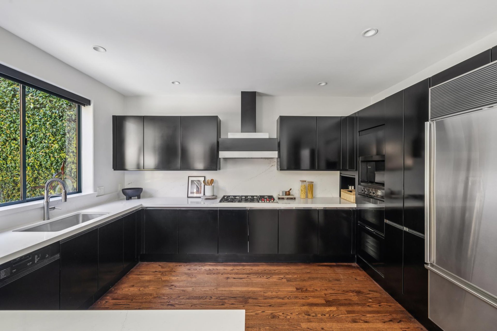
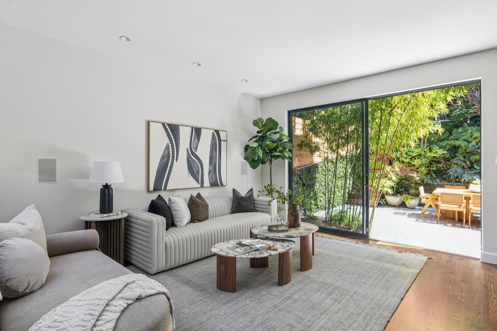
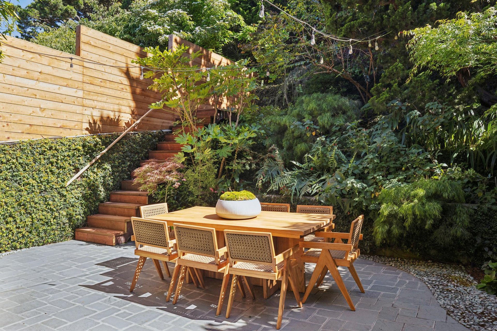
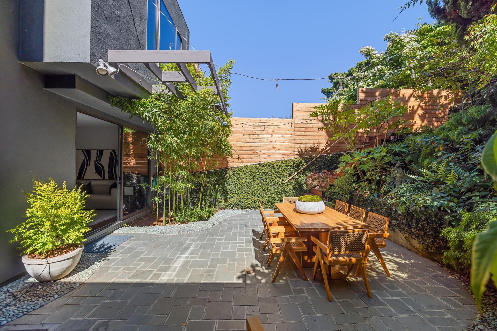
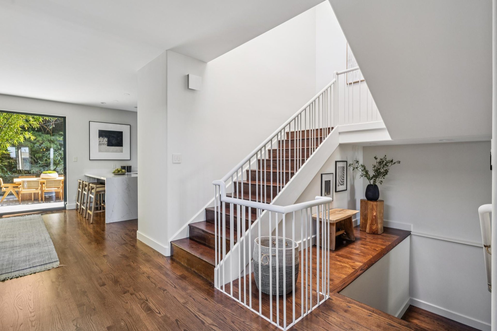
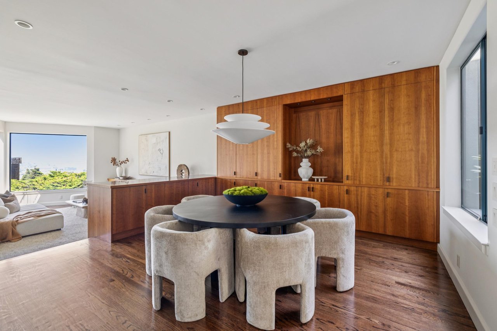
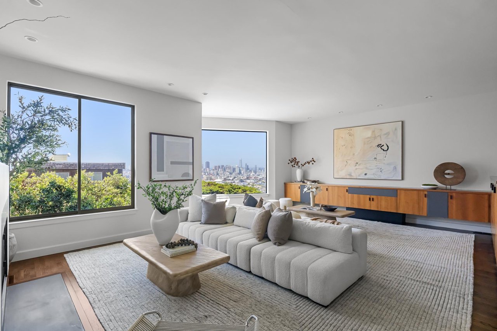
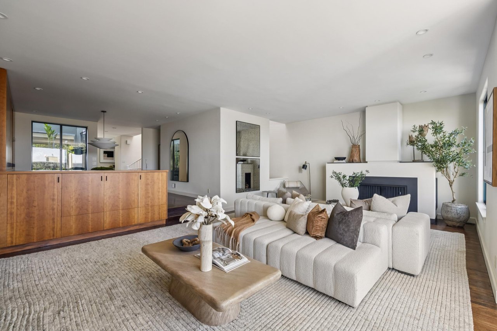
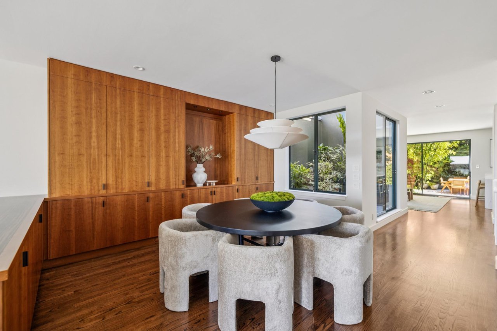
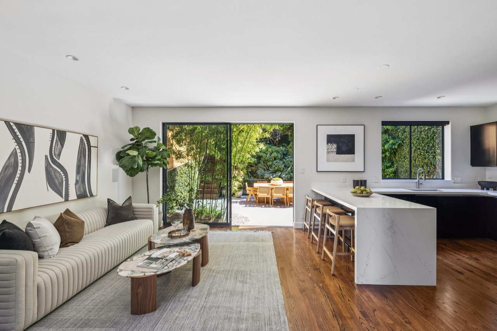
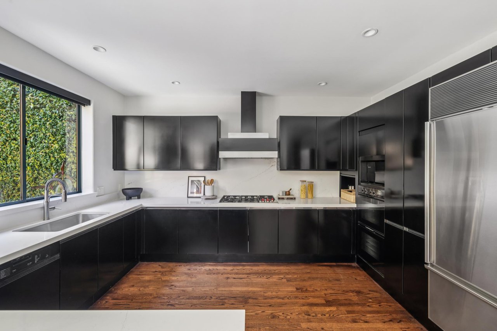
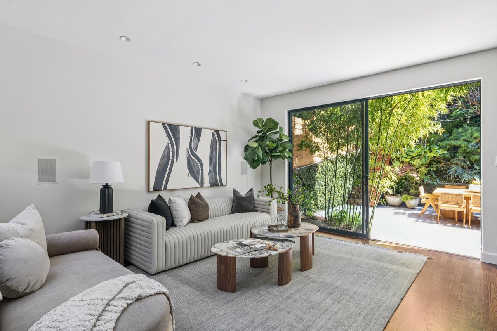
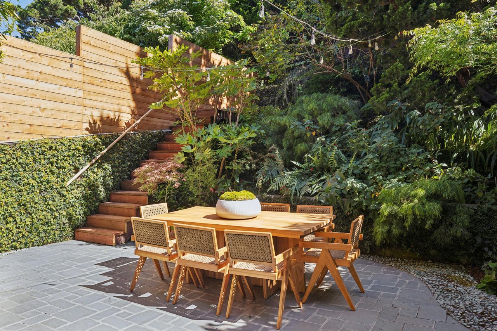
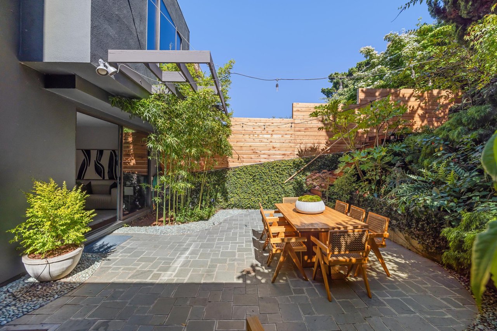
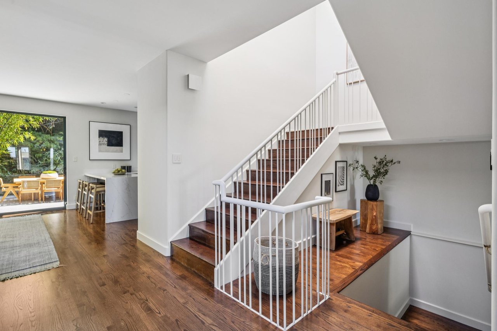
The home’s main level is centered around a dramatic sunken living room, where impressive ceiling heights and massive windows frame panoramic downtown views. A wood-burning fireplace anchors the space, while a central atrium serves as the home’s architectural core, flooding the interior with sun. The floor plan flows seamlessly into a formal dining room detailed with custom wood cabinetry and a remodeled kitchen equipped with top-of-the-line stainless steel appliances. Adjacent to the kitchen, the family room features sliding glass doors that open to a terraced, south-facing landscaped garden, a private, sunny oasis perfect for indoor-outdoor relaxation.

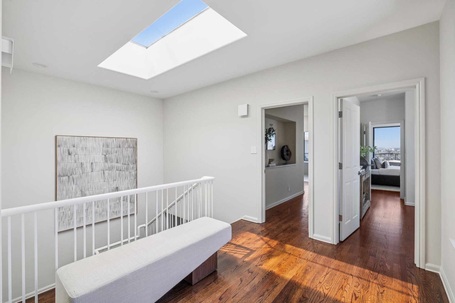
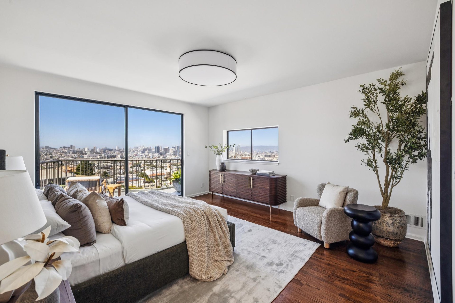
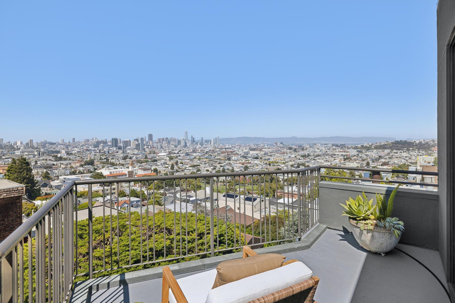
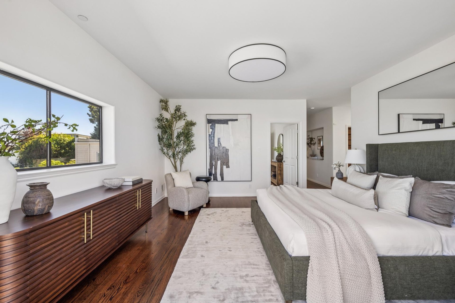
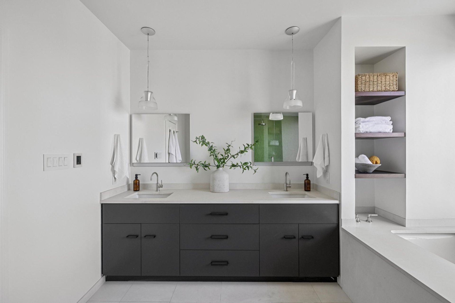
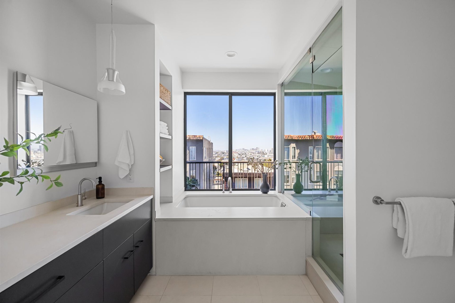
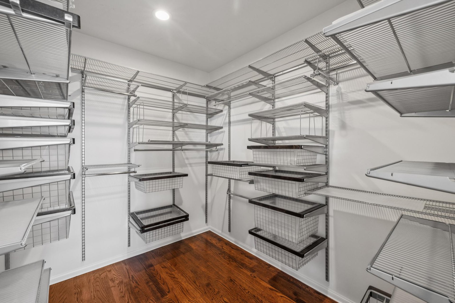
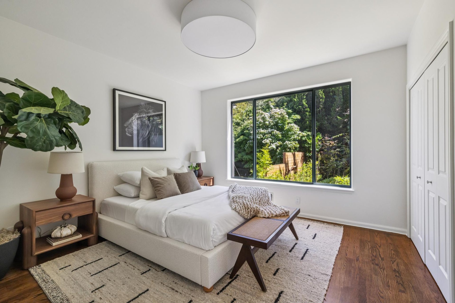
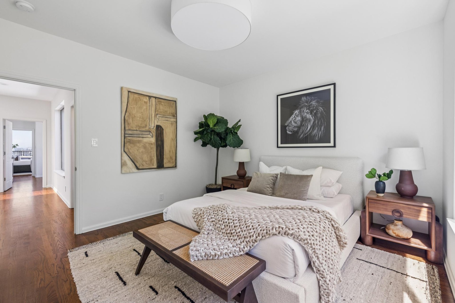
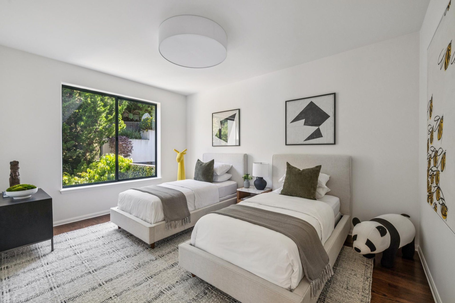
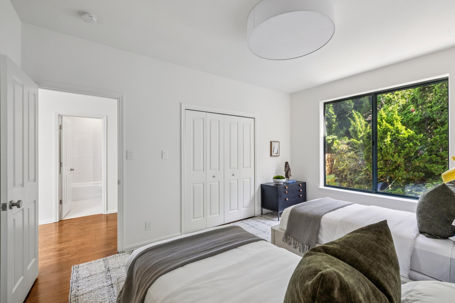
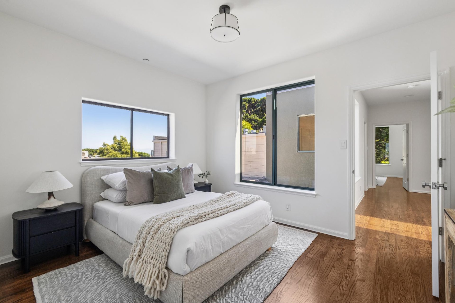
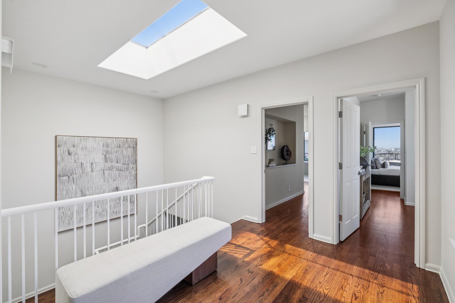
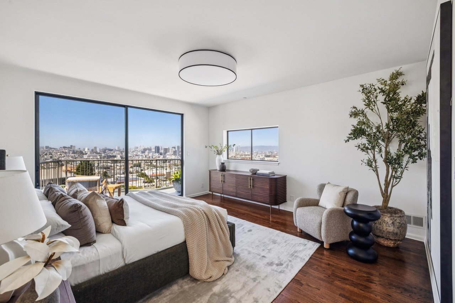
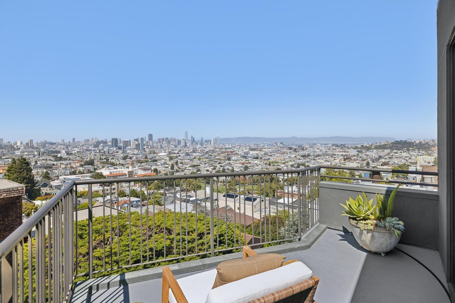
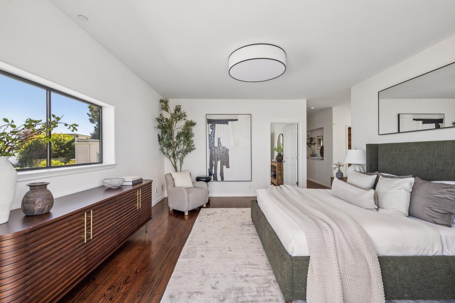
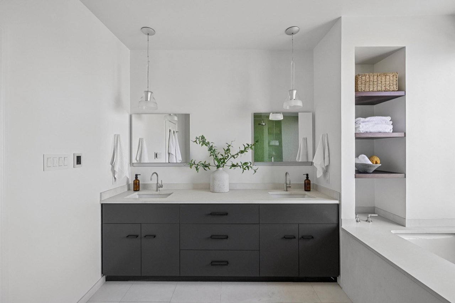
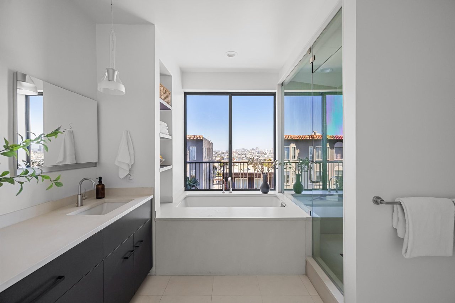
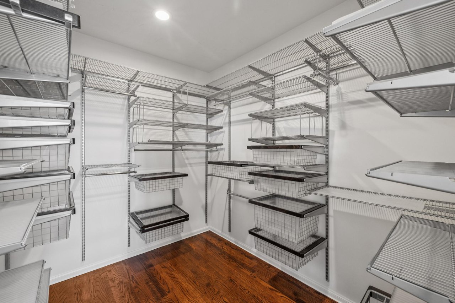
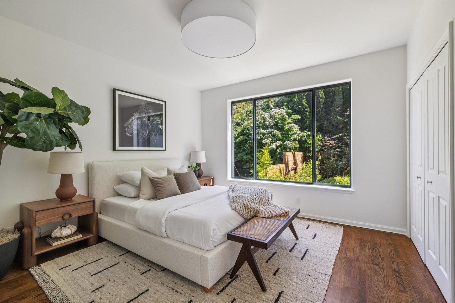
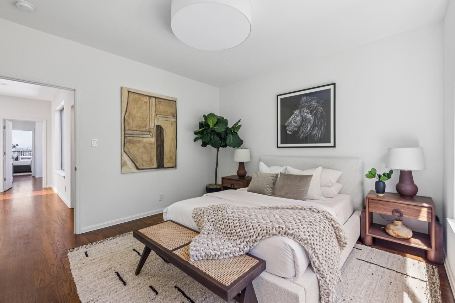
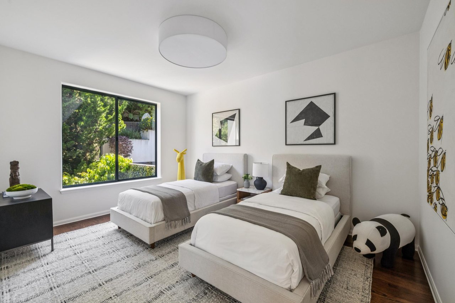
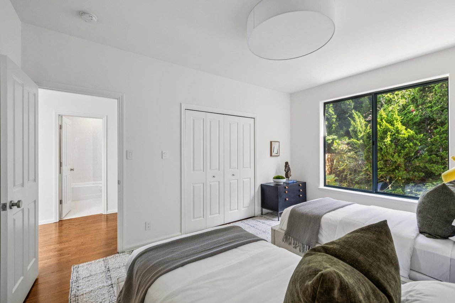
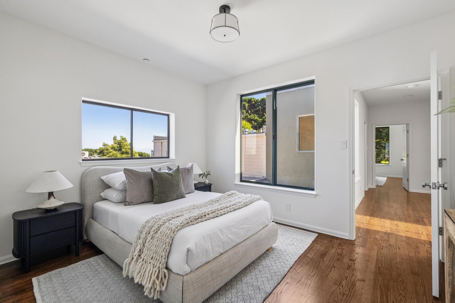
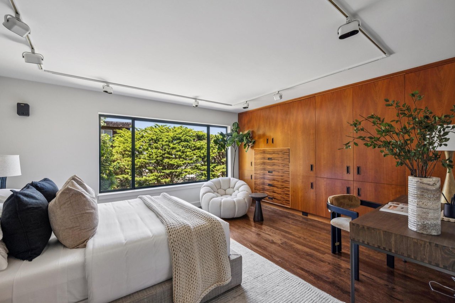
The top floor is thoughtfully designed with four bedrooms on one level. The expansive primary suite serves as a true sanctuary, complete with a private terrace overlooking the city, a large walk-in closet, and a luxurious ensuite bathroom featuring a soaking tub, walk-in shower, and double vanity. Three additional bedrooms complete this level—one offering sweeping views of the East Bay and two overlooking the lush greenery of the backyard.

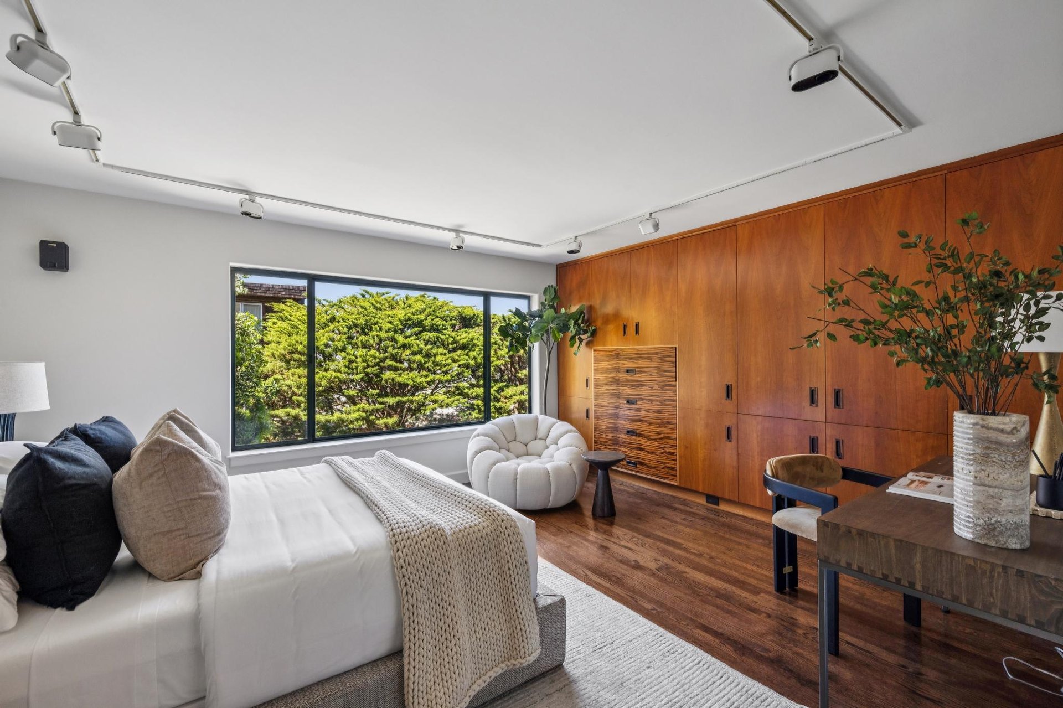
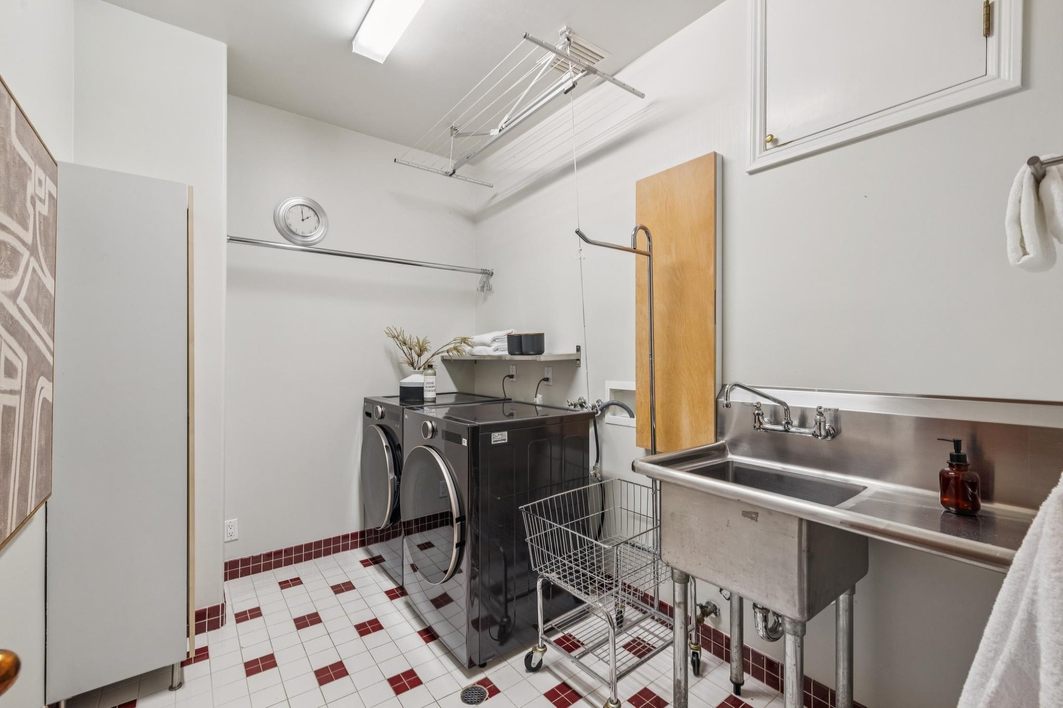
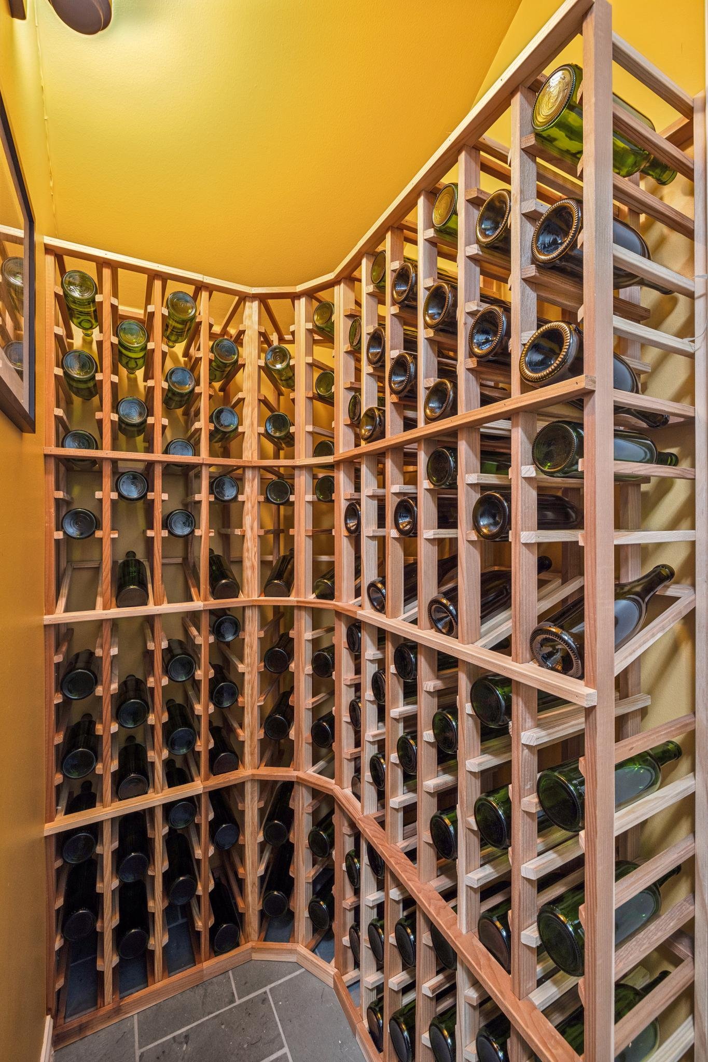
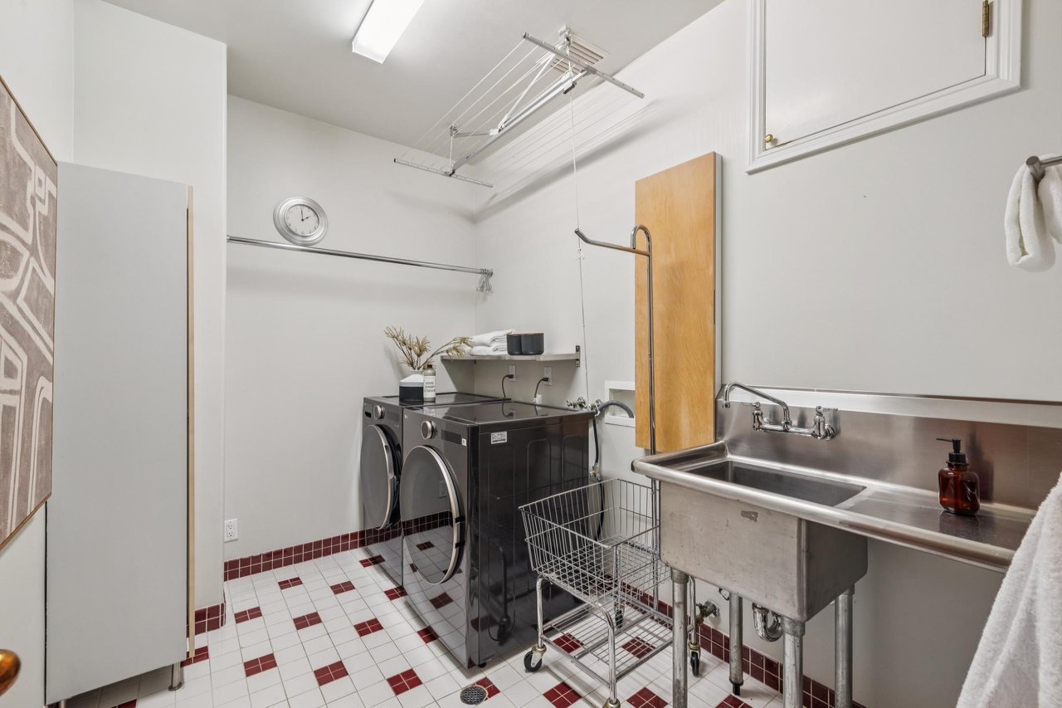
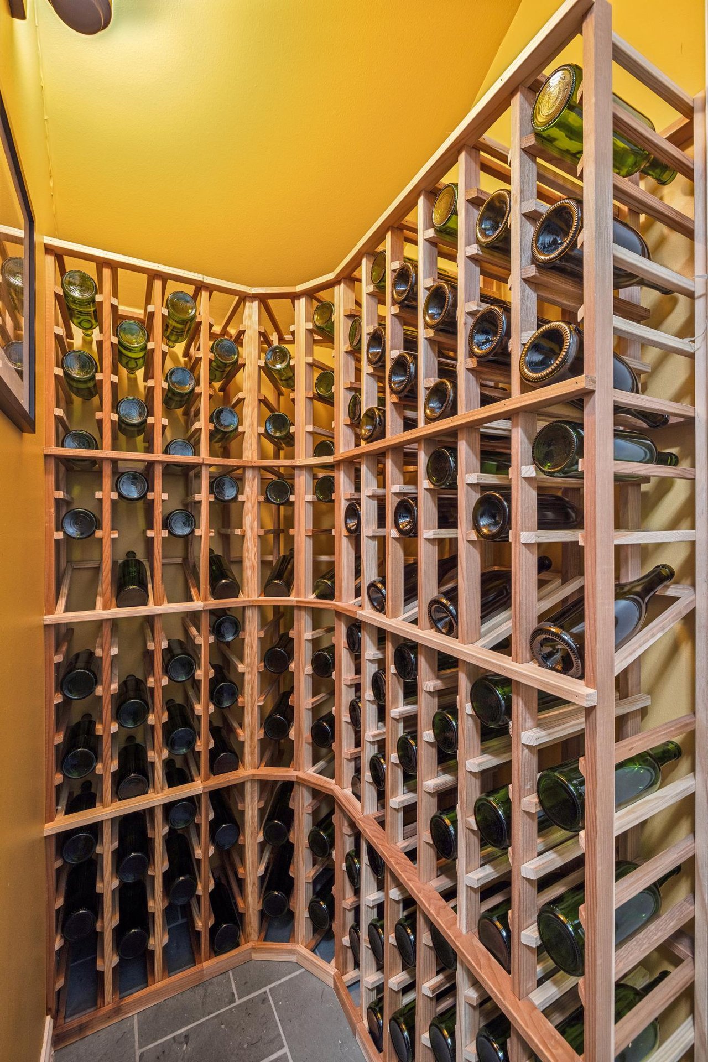
The ground floor provides excellent versatility with a spacious guest bedroom featuring an ensuite bathroom with cherry cabinetry and a wired-in sound system. This level also houses a large laundry room and a private wine cellar.

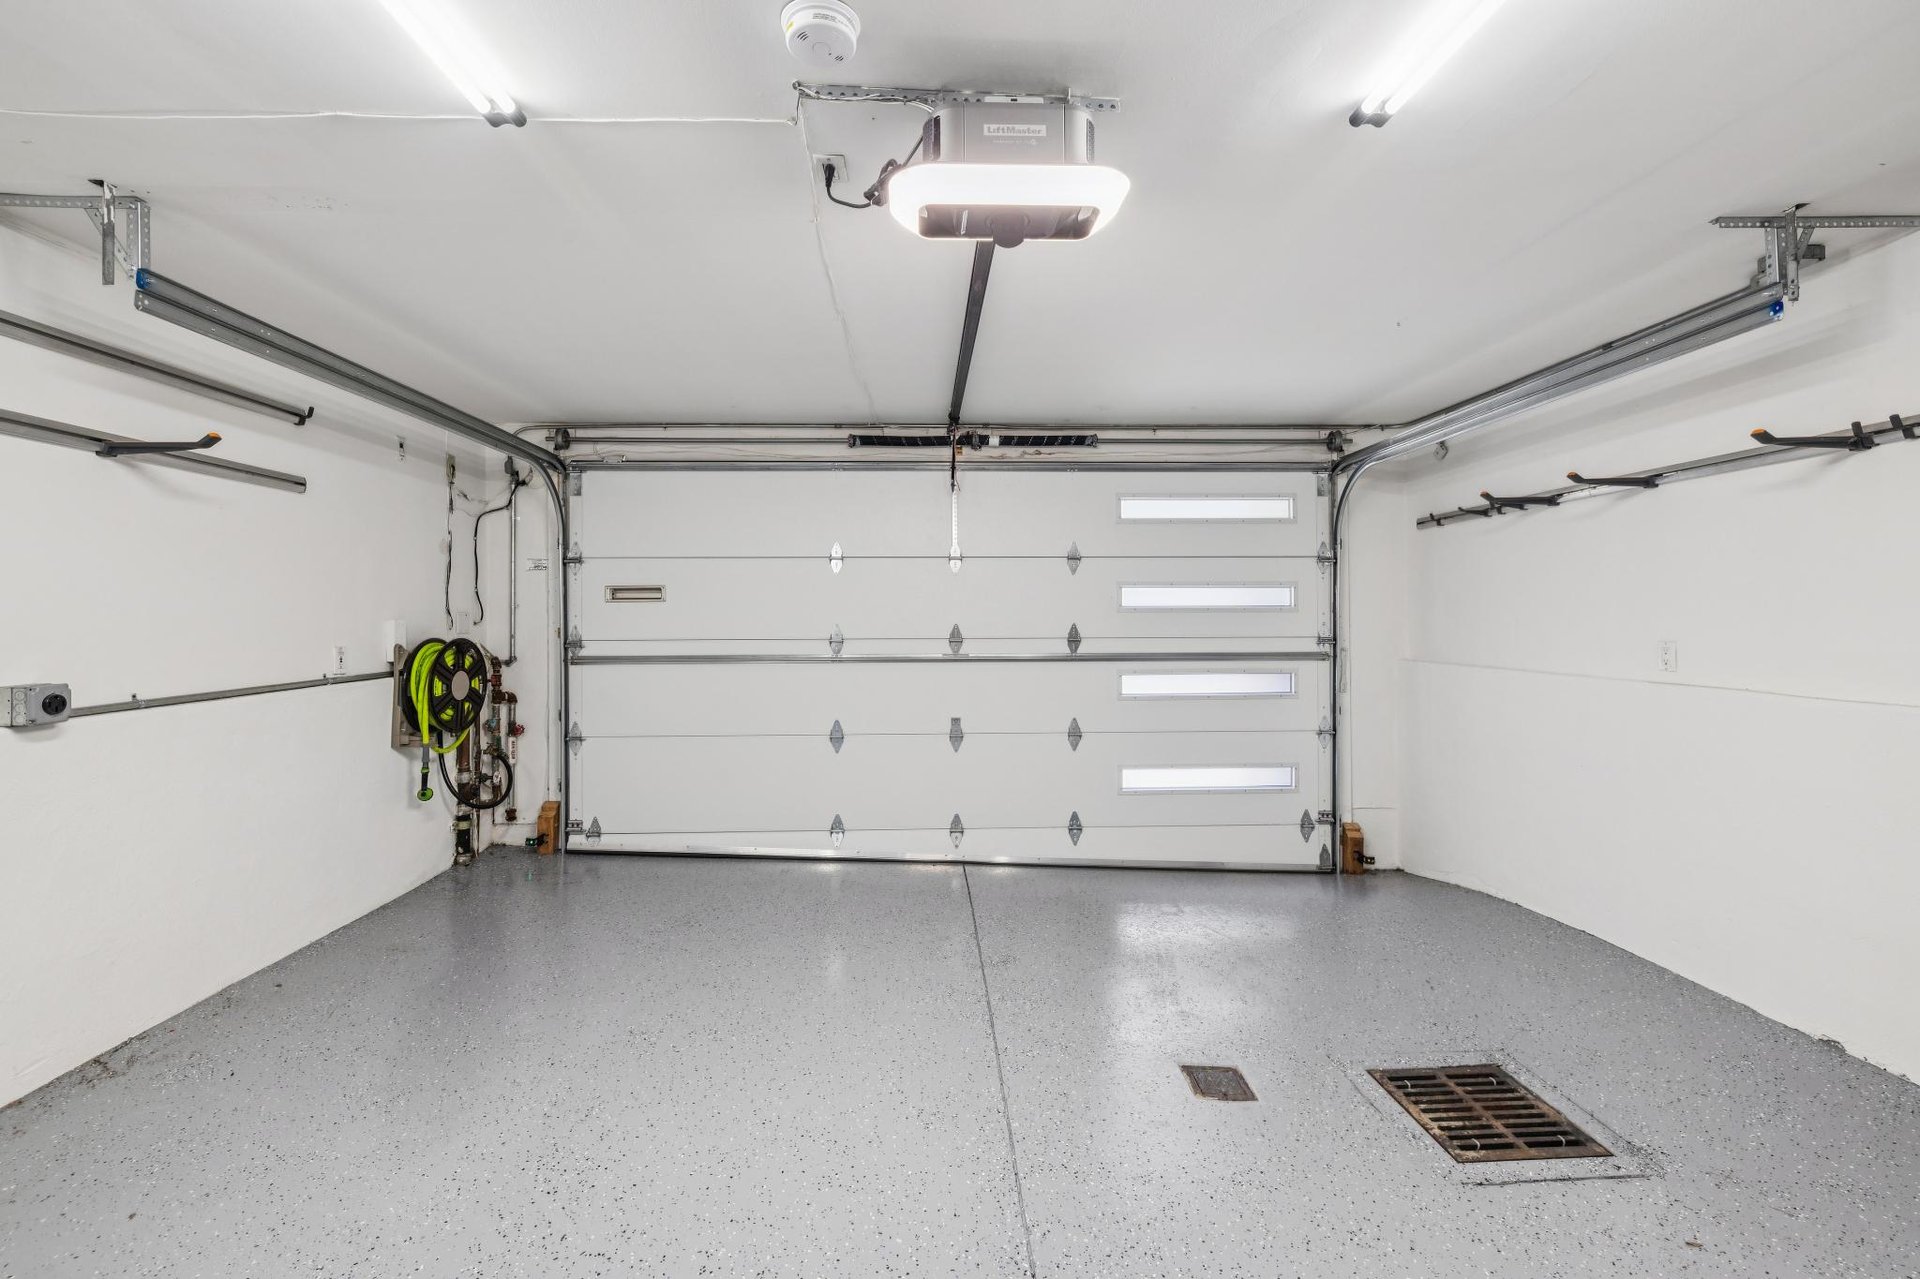
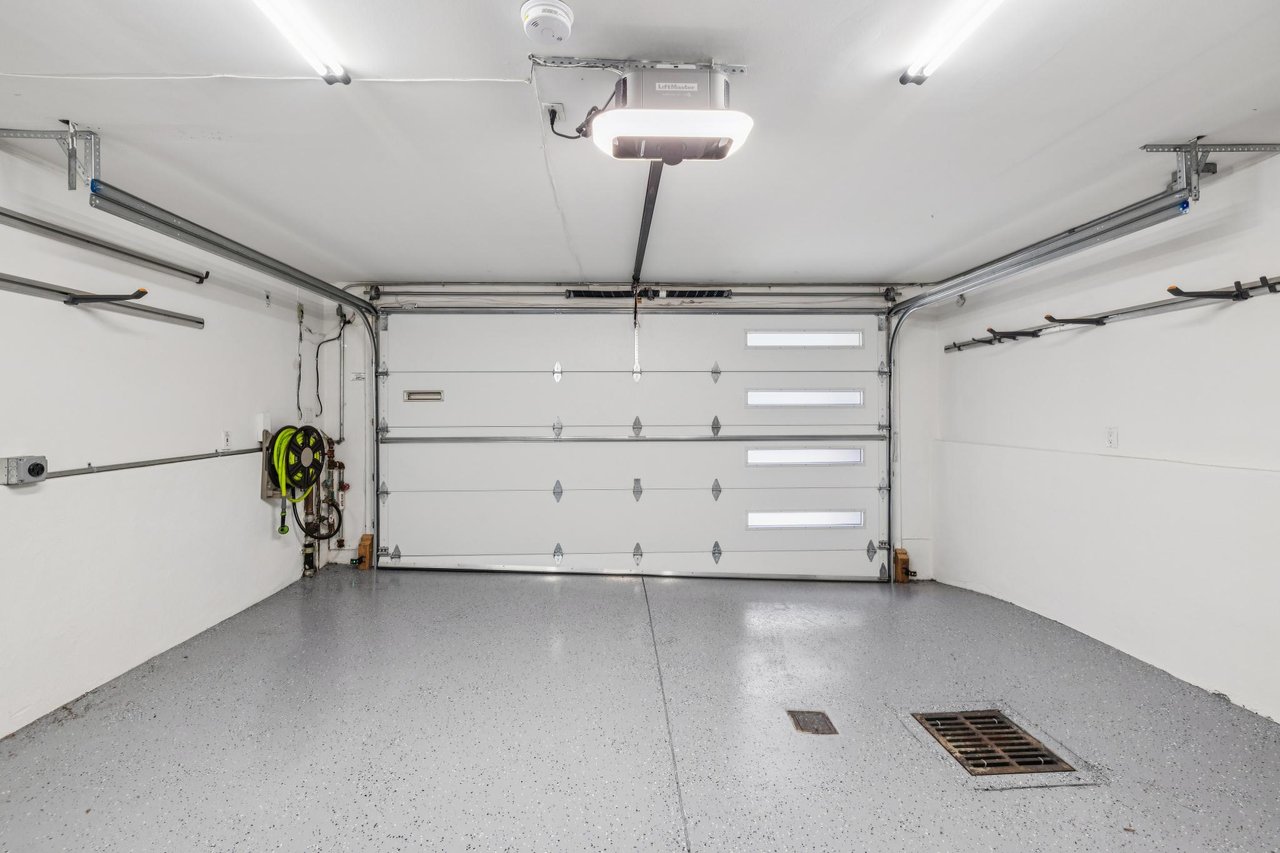
Complete with a two-car garage and situated just minutes from Dolores Park and the vibrant dining & shopping scene of the Mission, Castro & Noe Valley, this residence offers a serene retreat in one of the city’s most coveted and sunny microclimates.

  • Incredible Liberty Hill home with panoramic downtown views
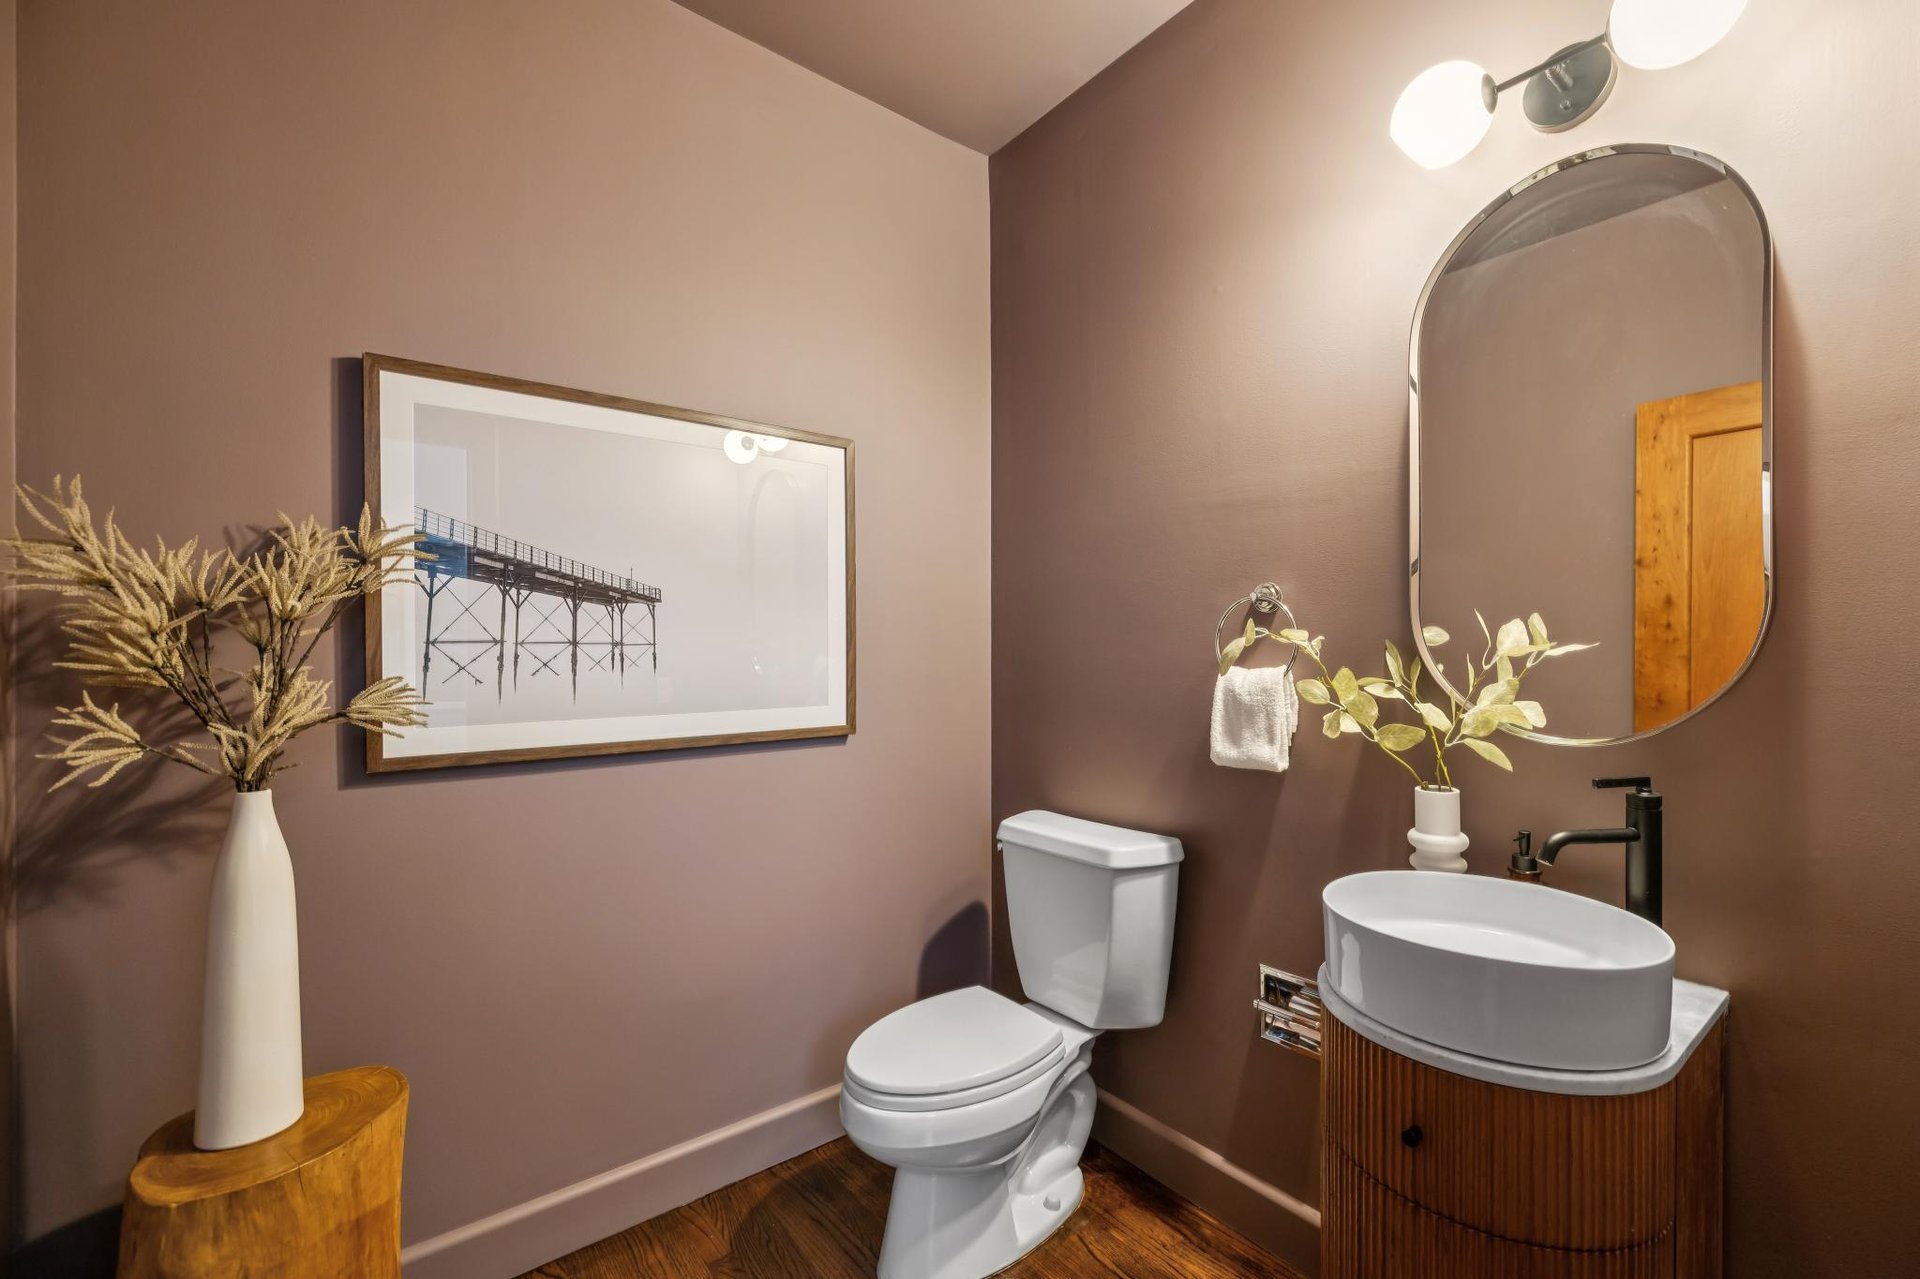
  • Spacious three-level floor plan with 5 bedrooms and 3.5 bathrooms
  • Large living room featuring dramatic view windows and a wood-burning fireplace
  • Formal dining area with custom wood cabinetry
  • Family room with sliding glass doors opening to the landscaped garden
  • Updated kitchen gas cooktop, abundance of cabinetry & quartz countertops
  • Expansive top-floor primary suite with a private terrace and city views, large walk-in closet 
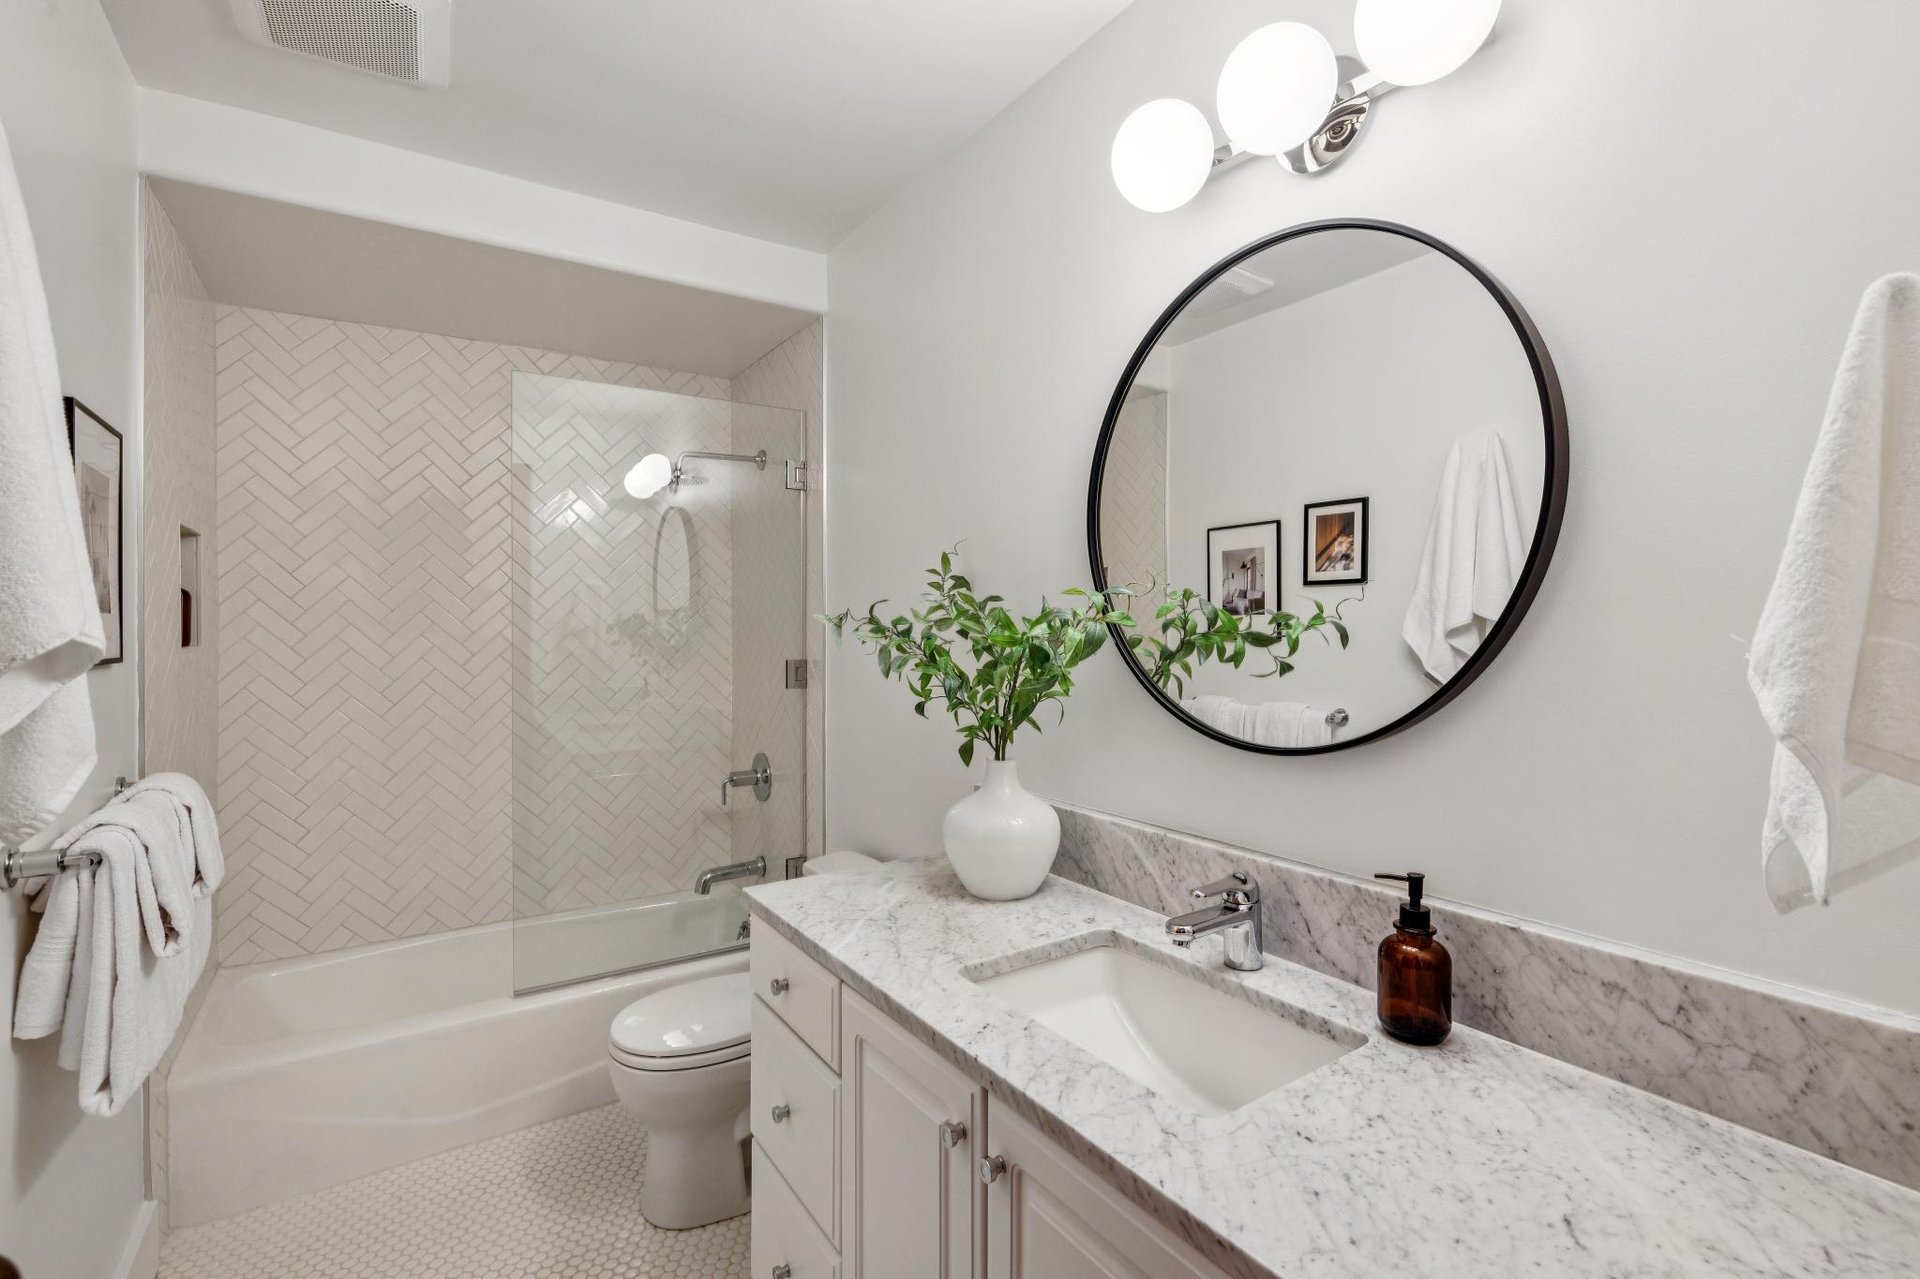
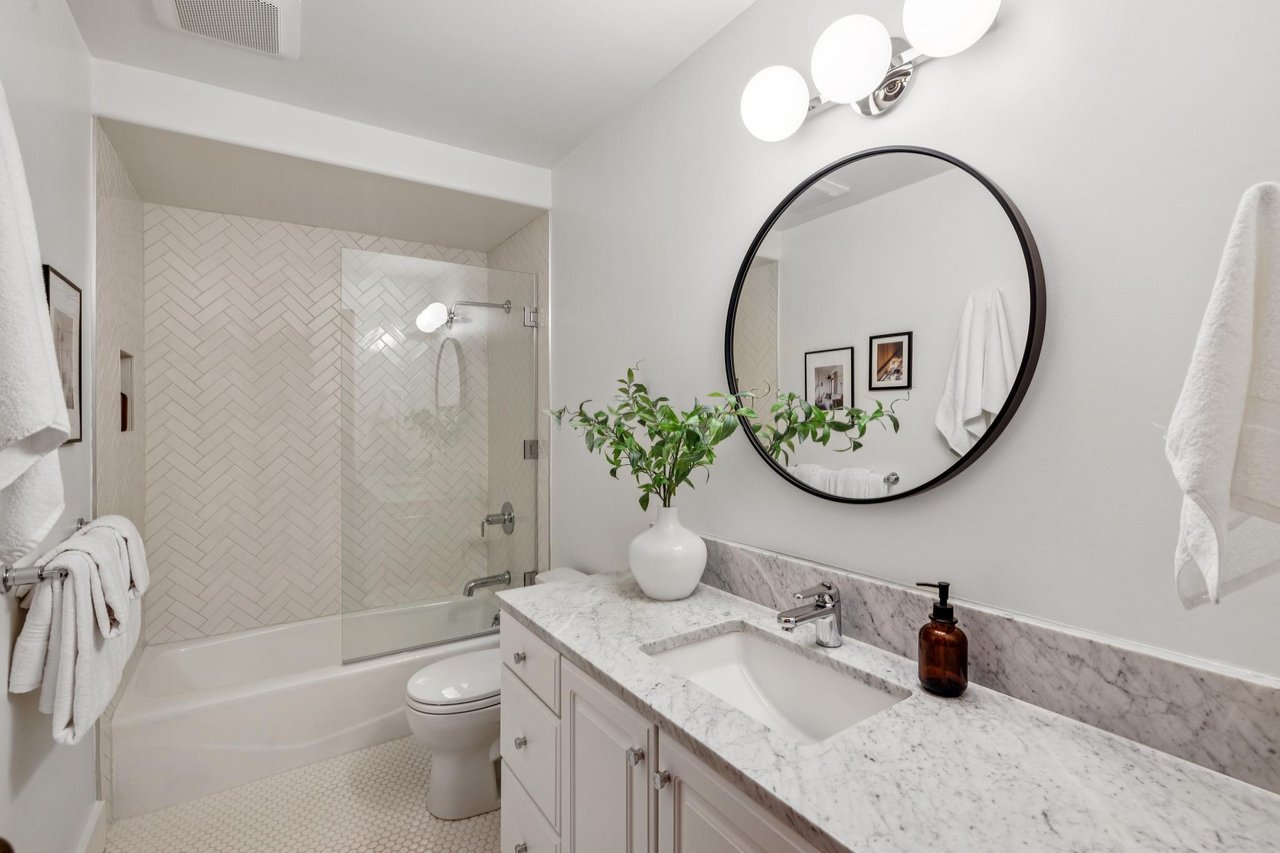
  • Luxurious primary bathroom with deep soaking tub, walk-in shower, and double vanity
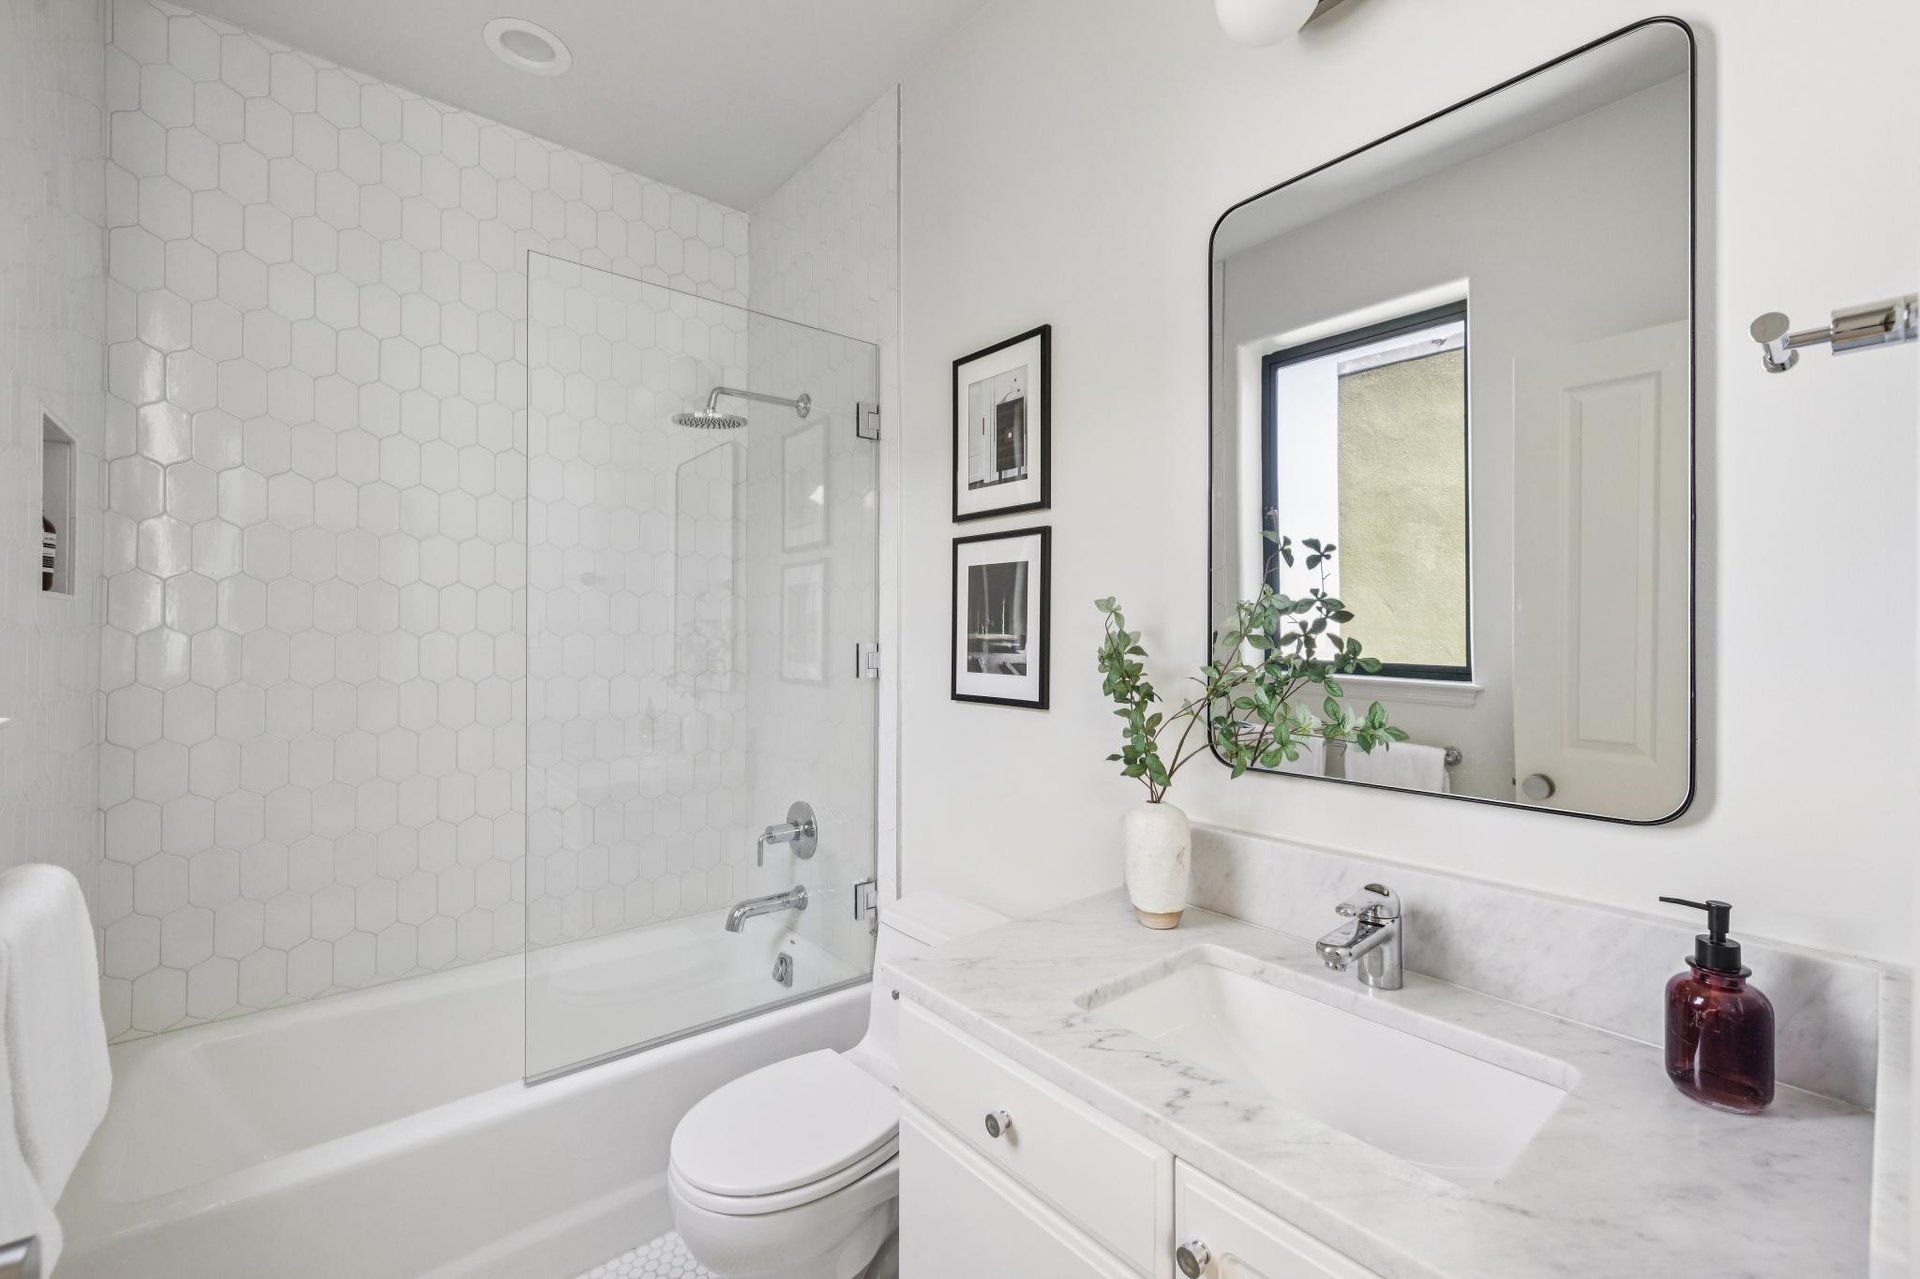
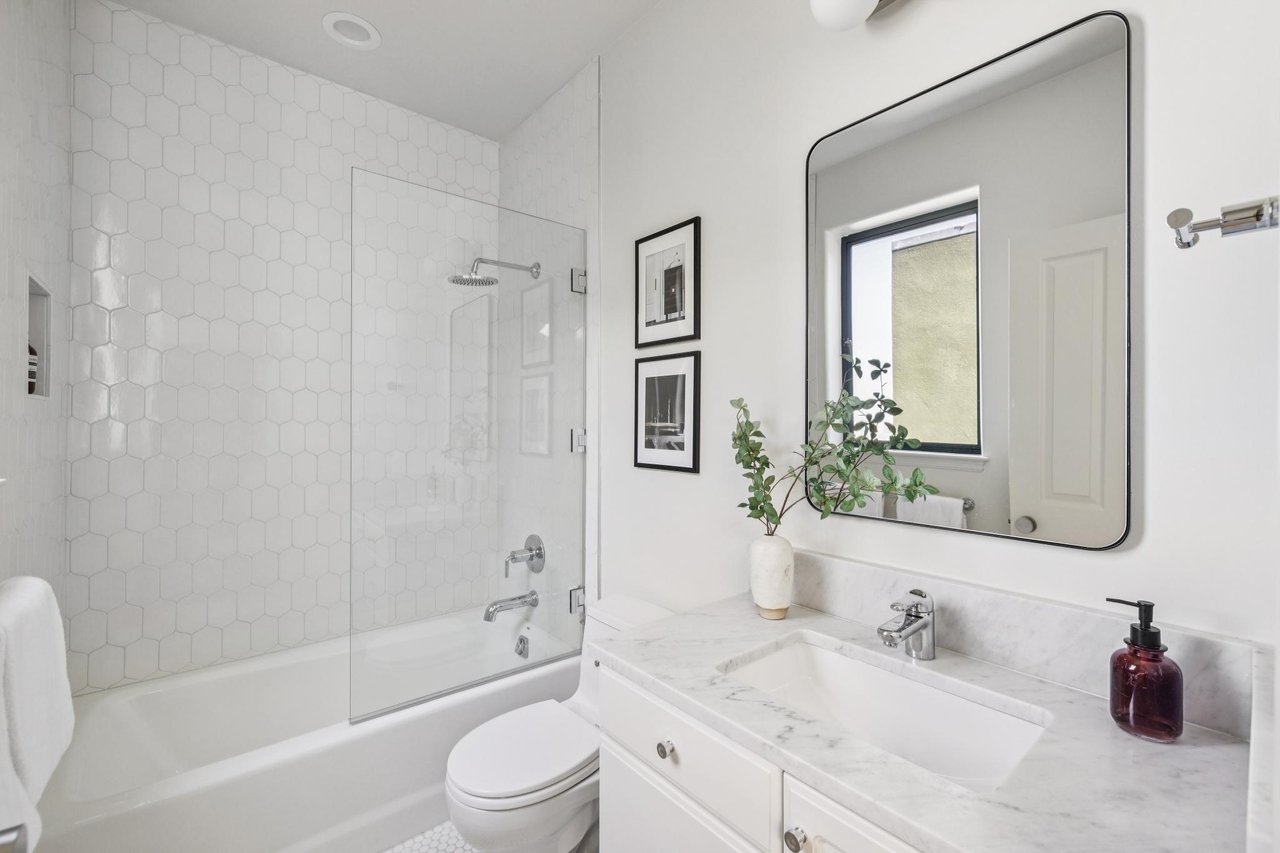
  • Three additional bedrooms and one bathroom on the top floor
  • Lower level en-suite bedroom with cherry cabinetry, a wired-in sound system, perfect for guest quarters or home office
  • Large laundry room with washer and dryer
  • Great separation between public and private spaces
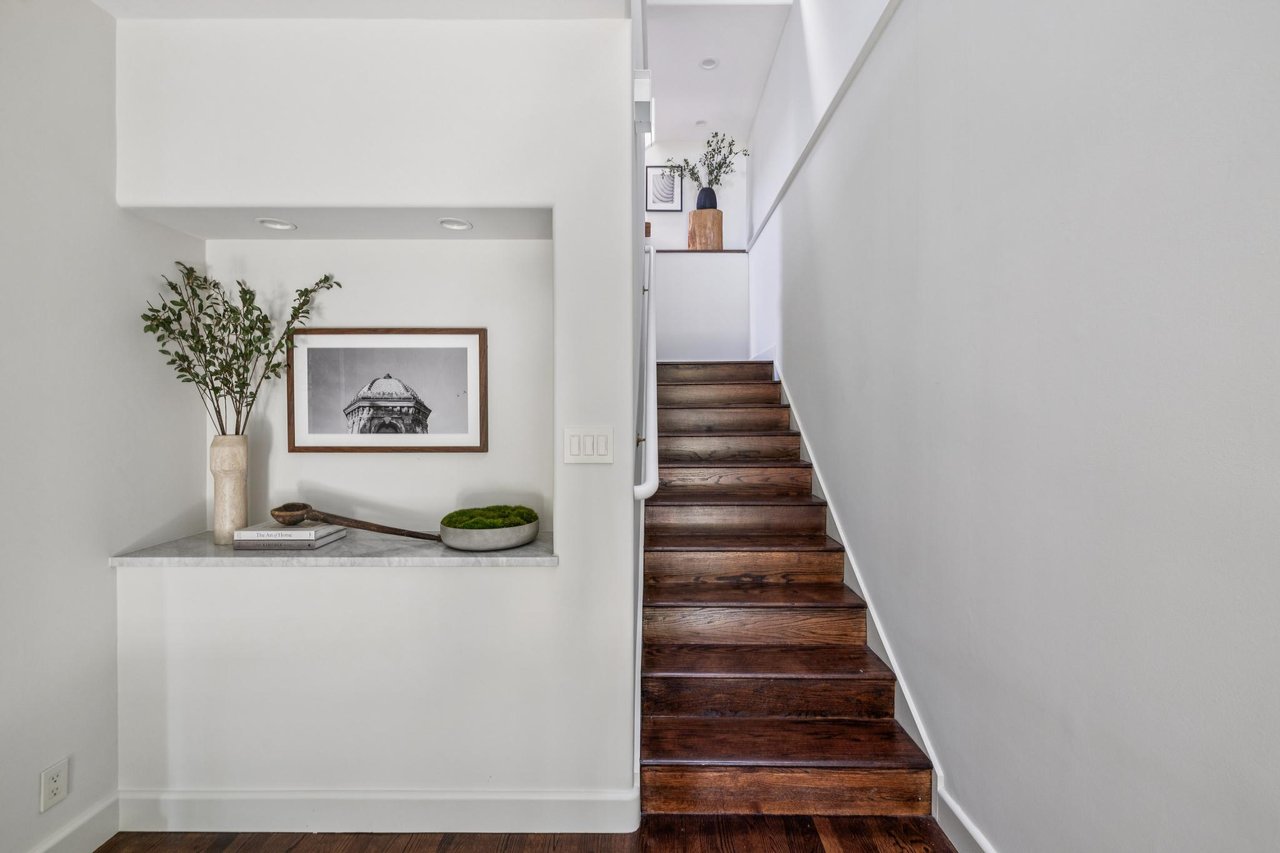
  • Impressive ceiling height & hardwood floors throughout
  • Secluded multi-level garden oasis with established landscaping
  • Two-car side by side garage and wine cellar
  • 99 Walkscore

381liberty.com

5
beds

4
baths

4,152 Sq.Ft. LIVING AREA

3,136.32 Sq.Ft. lot

Isabelle Grotte

Isabelle Grotte

Features & Amenities

Interior

  • total bedrooms5
  • Total bathrooms4
  • full bathrooms3
  • half bathroom1
  • Laundry room Hookups Only, In Garage, Inside Room, Sink
  • Flooring Stone, Tile, Wood
  • Fireplace Living Room, Wood Burning
  • APPLIANCES Dishwasher, Disposal, Free-Standing Refrigerator, Gas Cooktop, Microwave, Dryer, Washer
  • other interior Features Formal Entry

Area & Lot

  • Status For Sale
  • Living Area4,152 Sq.Ft.
  • Total Area4,152 Sq.Ft.
  • Lot Area3,136.32 Sq.Ft.
  • MLS® ID426124082
  • TypeResidential
  • YEAR BUILT1993
  • NeighborhoodEureka Valley & Dolores Heights
  • Architecture StylesContemporary
  • View DescriptionCity Lights, Downtown, Panoramic, San Francisco

Exterior

  • water SourcePublic
  • utilitiesPublic
  • lot featuresGarden, Landscaped
  • parkingAttached, Side by Side, On Site (Single Family Only)
  • HEAT TYPECentral
  • AIR CONDITIONINGNone
  • sewerPublic Sewer
  • SubstructureConcrete Perimeter
  • security FeaturesCarbon Monoxide Detector(s), Security System Owned, Smoke Detector(s)

Financial

  • Sales Price$5,995,000
View Virtual Tour

Eureka Valley & Dolores Heights

Eureka Valley and Dolores Heights are tranquil residential neighborhoods known for their peaceful atmosphere, charming homes, and scenic views of San Francisco.

Explore

Follow Me on Instagram