For Sale
209 Montcalm
209 Montcalm, San Francisco, CA 94110
$2,895,000
209 Montcalm, San Francisco, CA 94110
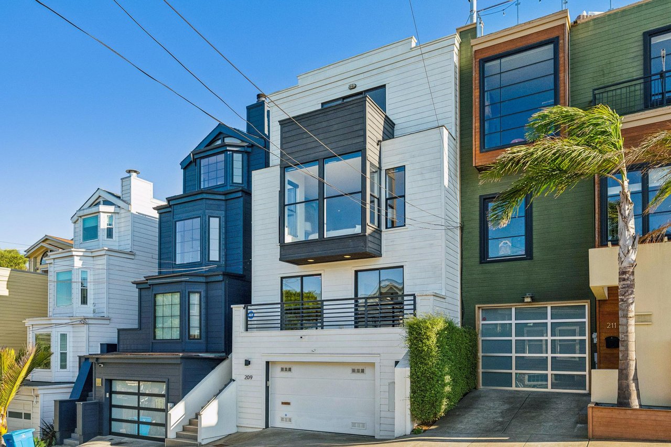
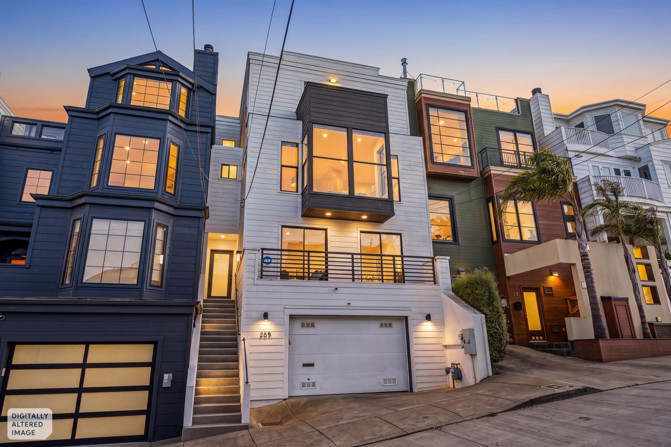
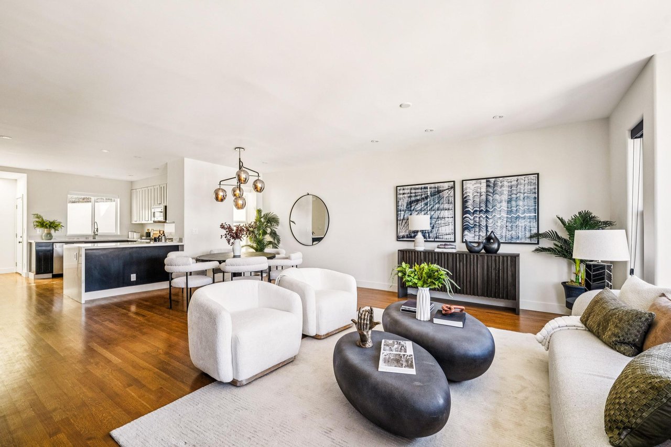
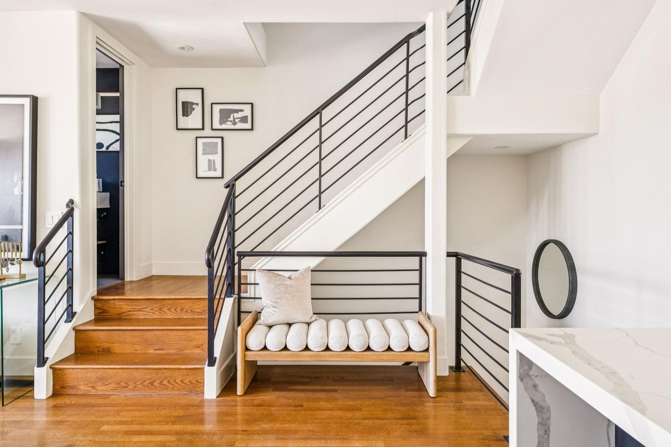
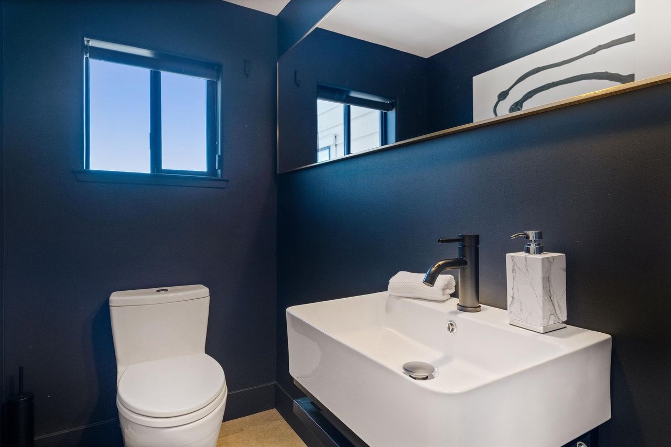
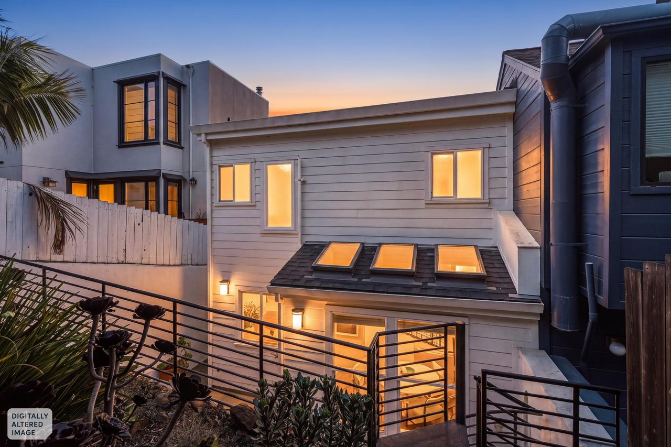
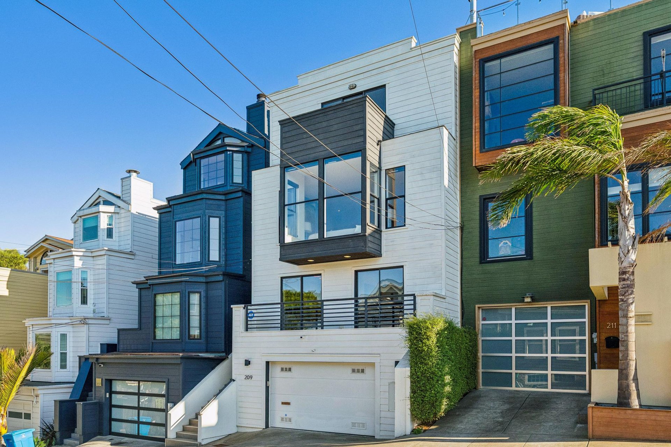
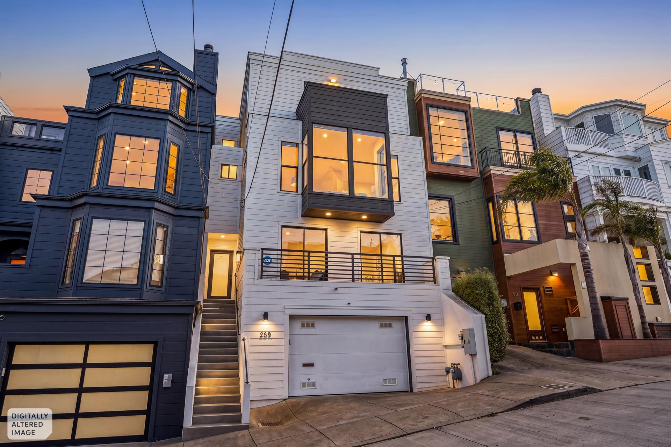
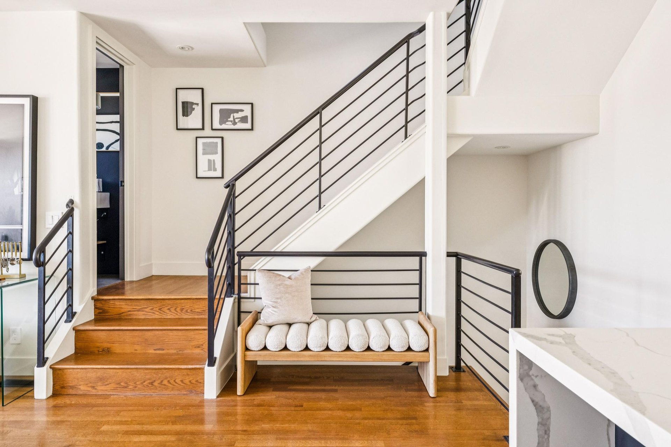
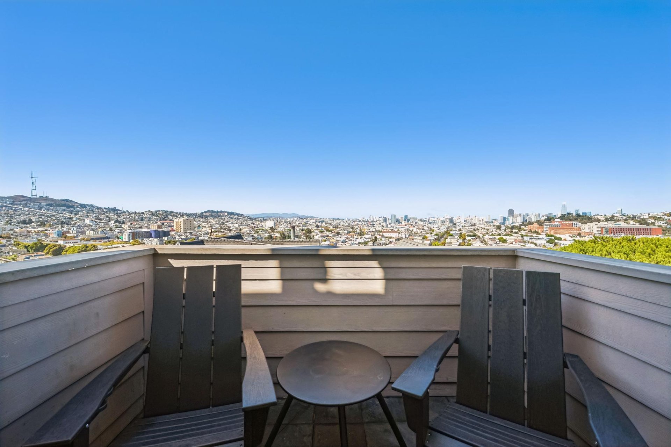
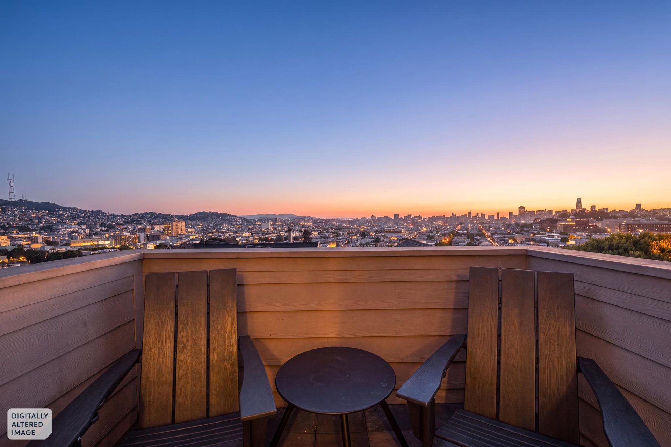
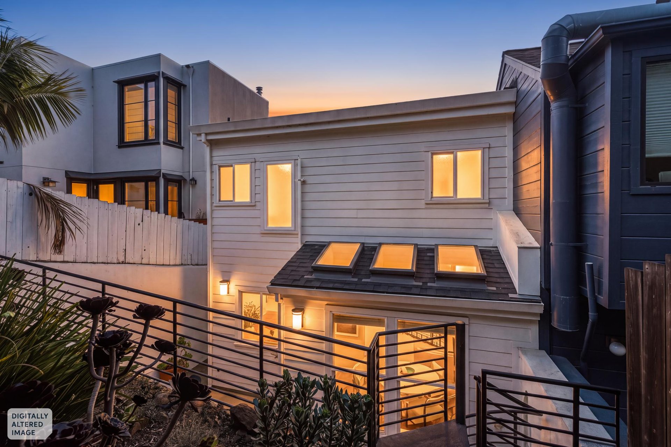
Perched on the desirable north slope of Bernal Heights, 209 Montcalm showcases 2432 SF of sophisticated living across three levels, each capturing sweeping panoramic views of Downtown San Francisco and the cityscape beyond. This distinctive contemporary three-bedroom, two-and-a-half-bath home offers thoughtfully designed living space, with dramatic scale and an effortless sense of privacy.
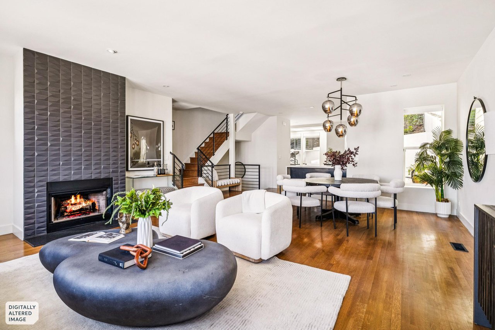
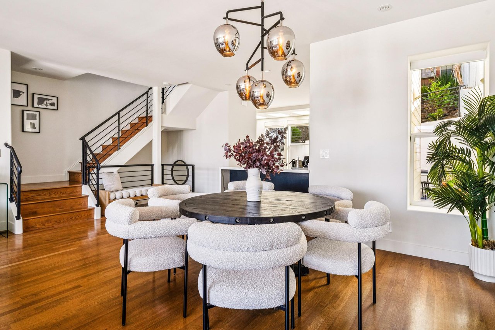
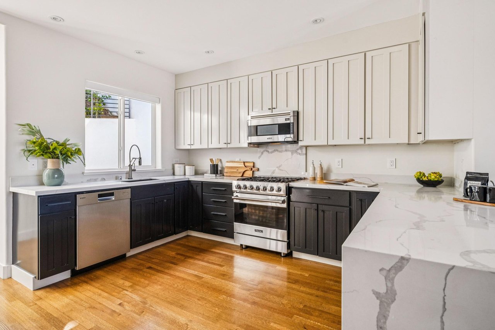
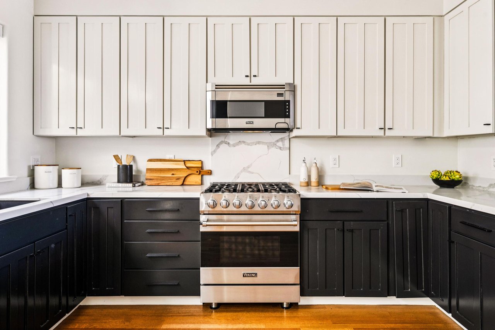
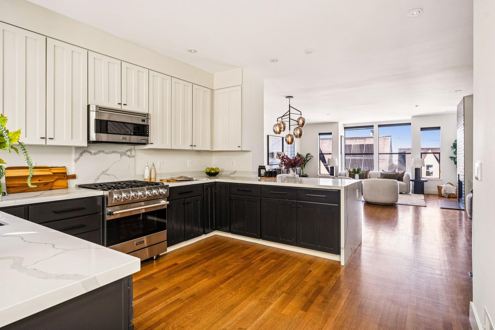
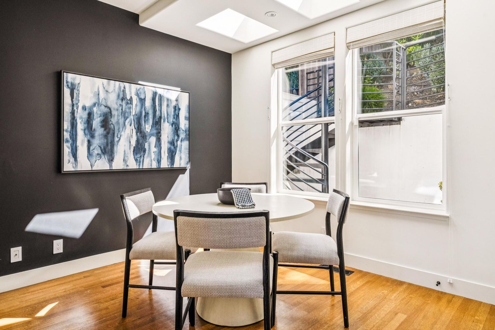
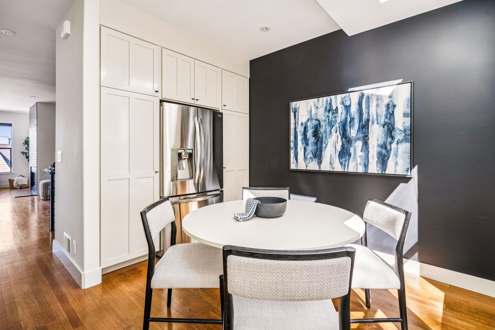
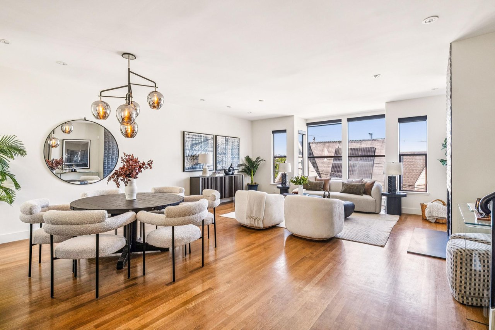
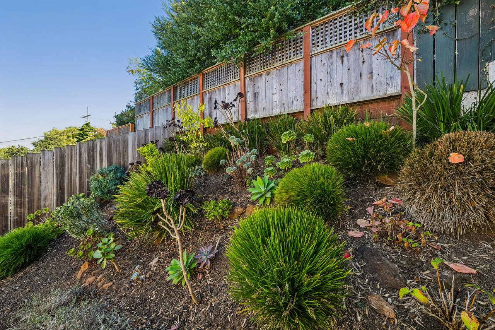
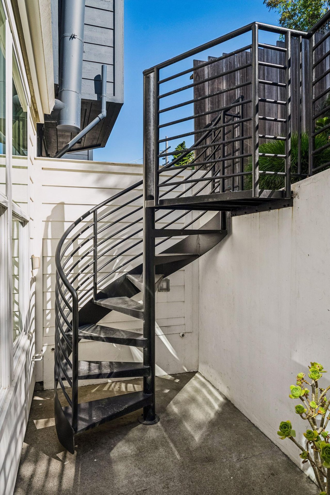
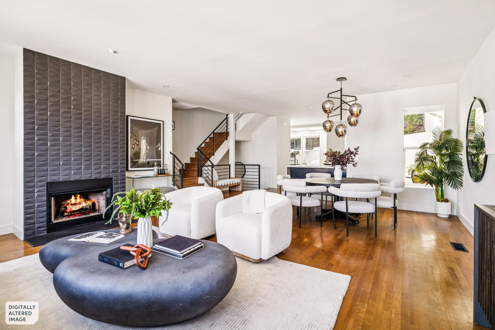
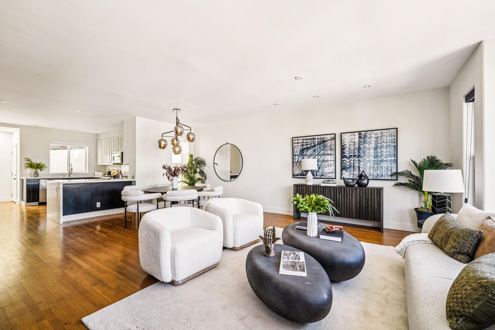
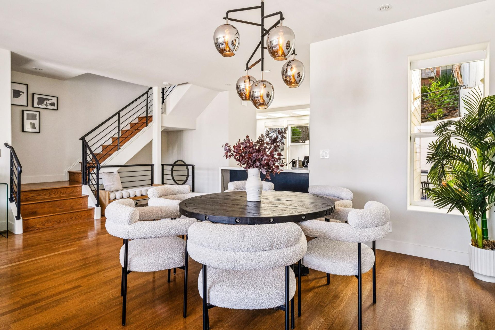
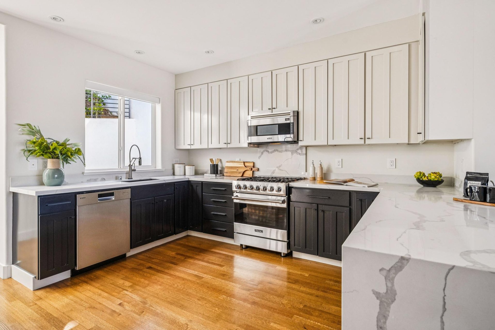
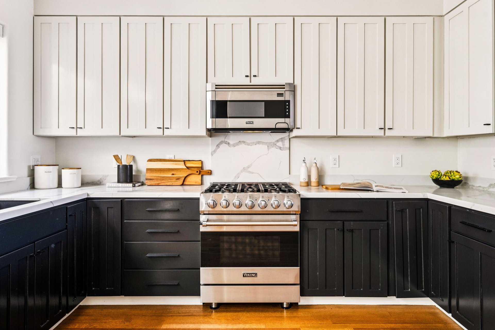
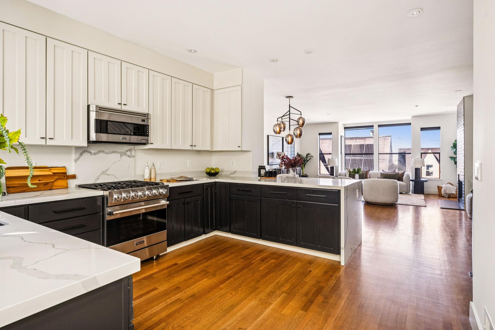
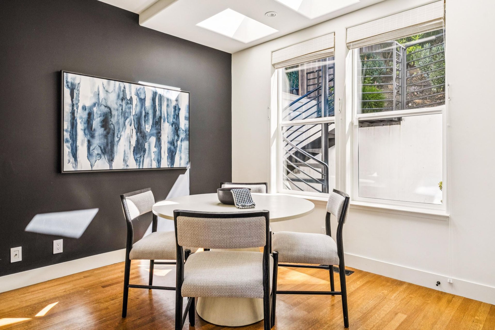
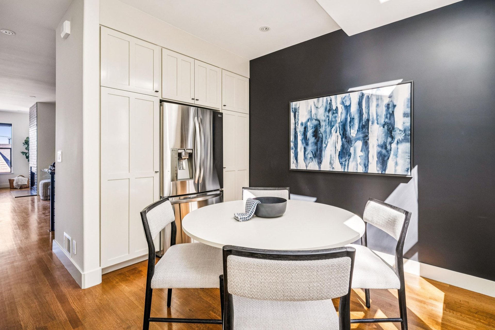
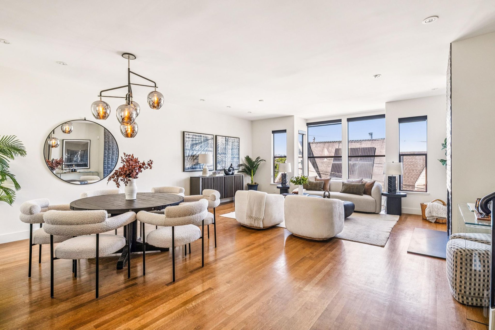
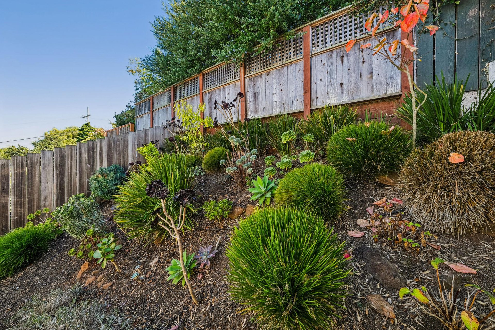
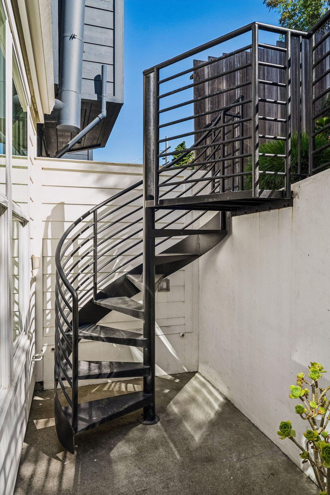
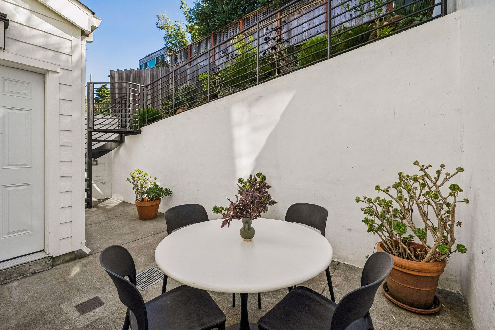
The main living level is an entertainer's dream, featuring an expansive open-concept living and dining area with dramatic views anchored by a sophisticated chef's kitchen with custom cabinetry, quartz countertops, premium stainless-steel appliances, and a generous breakfast bar. An adjoining breakfast area, framed by skylights and floor-to-ceiling windows, overlooks the lushly landscaped garden and creates a seamless connection between the interior and outdoors.
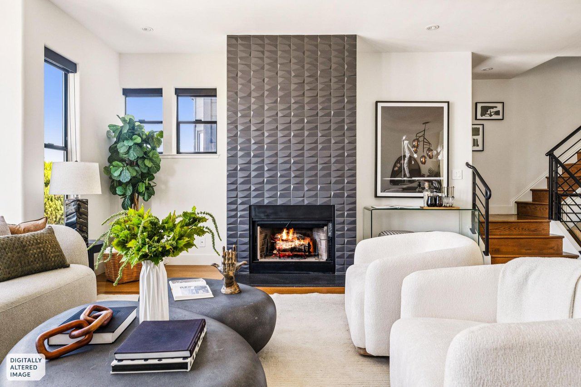
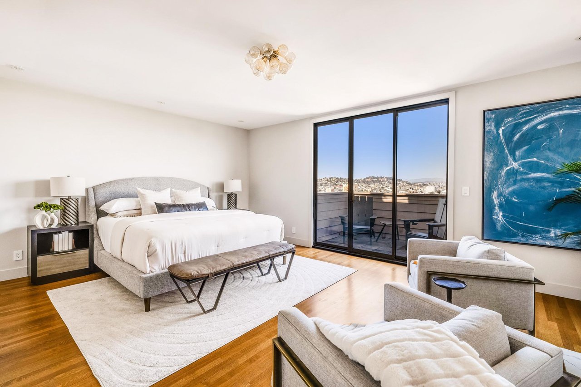
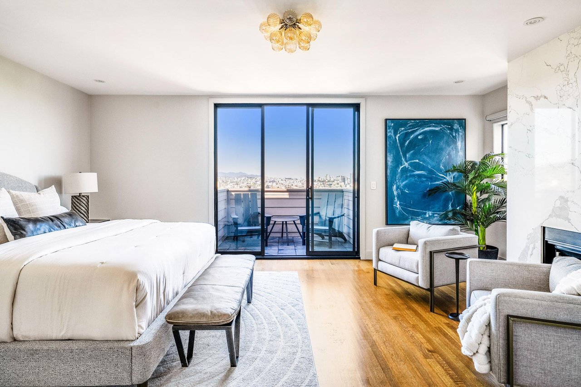
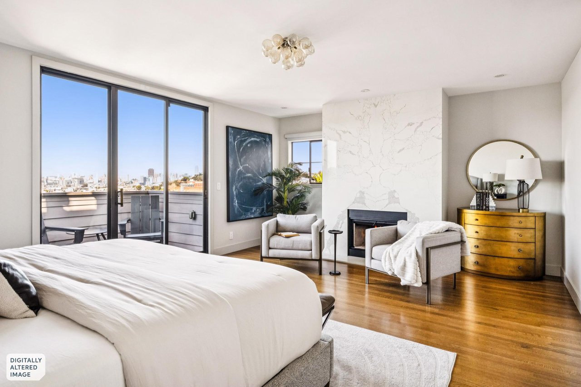
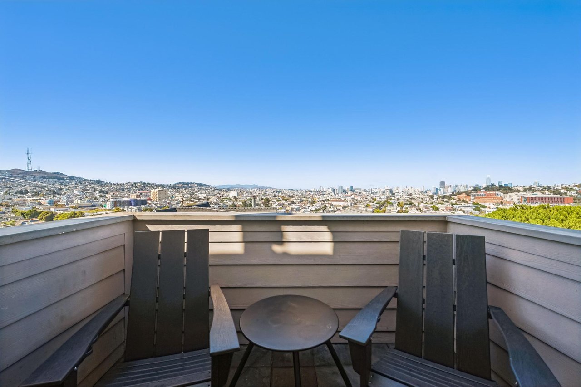
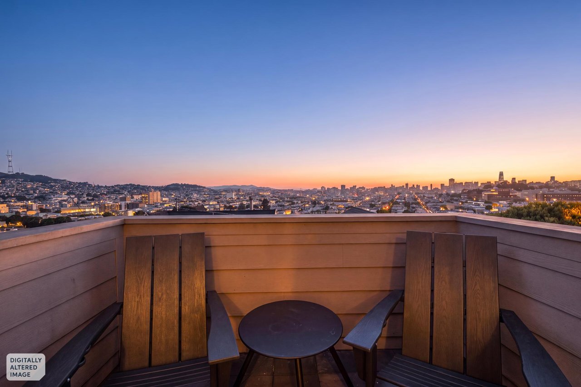
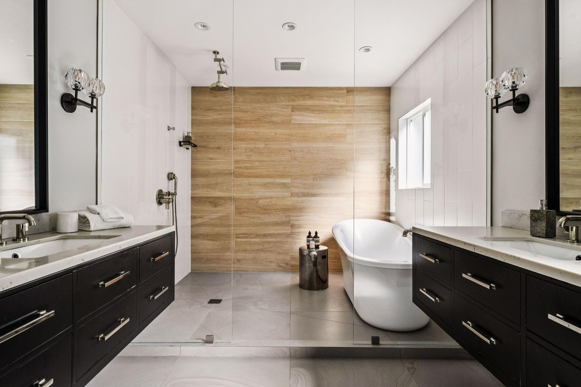
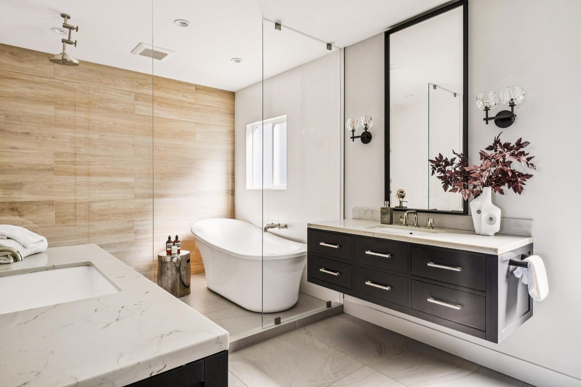
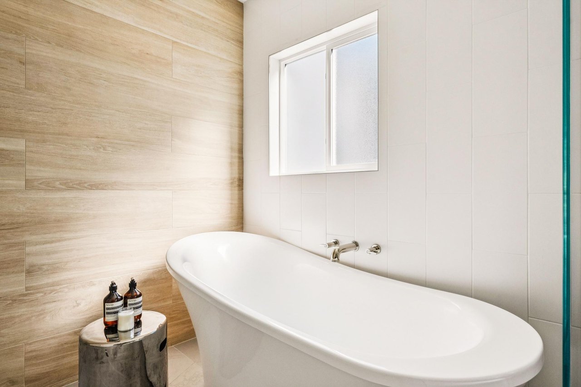
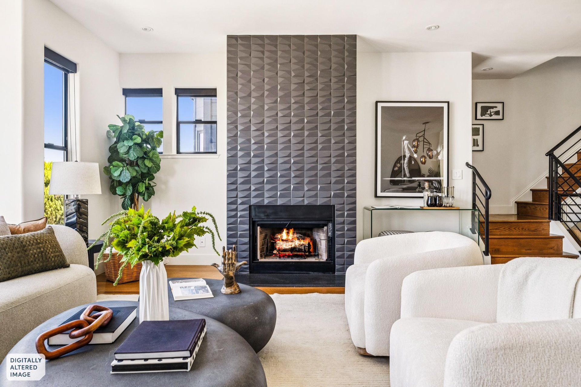
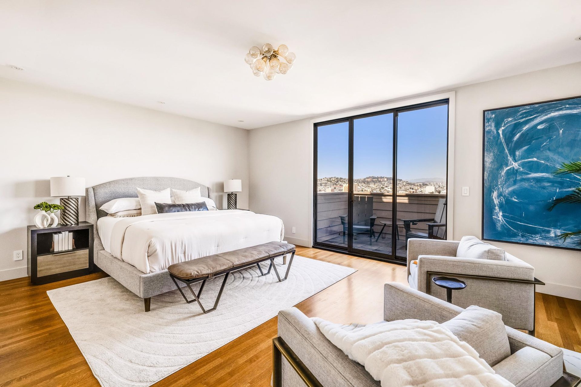
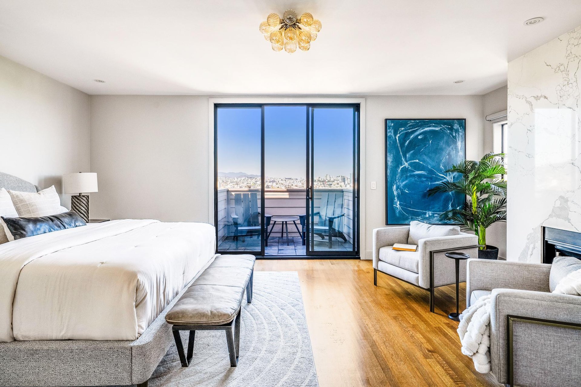
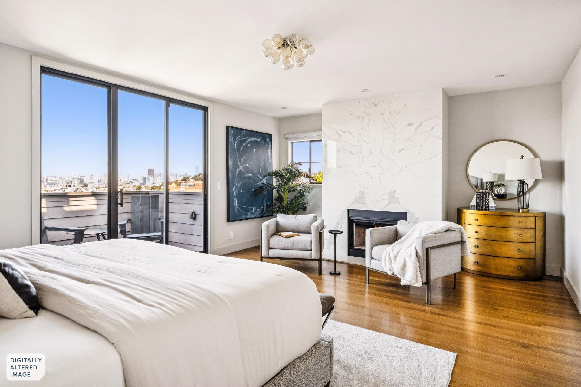
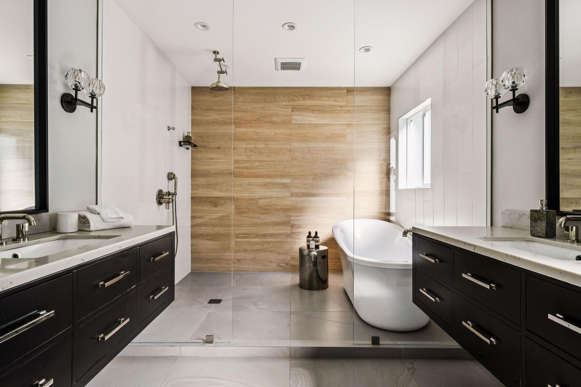
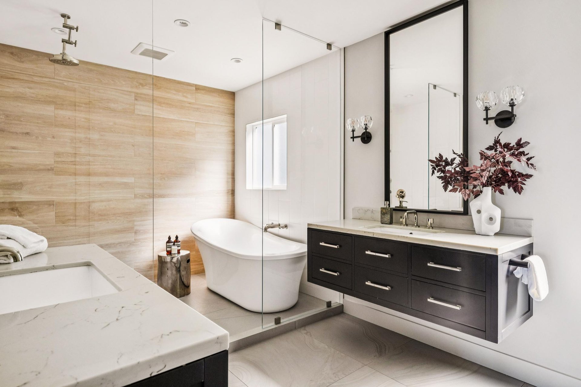
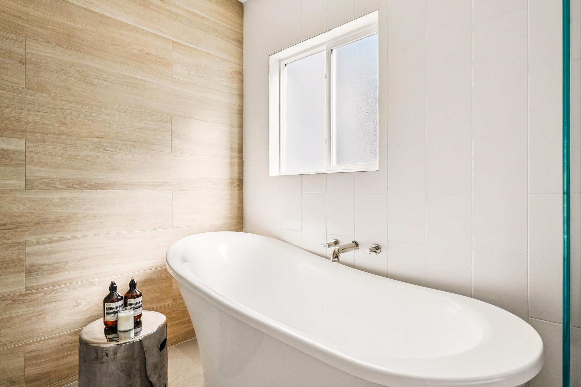
The luxurious primary suite occupies its own private level and is a true retreat, featuring a wood-burning fireplace with an elegant Carrara marble surround, a private deck, and spectacular panoramic views extending across the city and beyond. The spa-inspired primary bath offers a generous glass-enclosed wet room with a soaking tub and custom finishes.
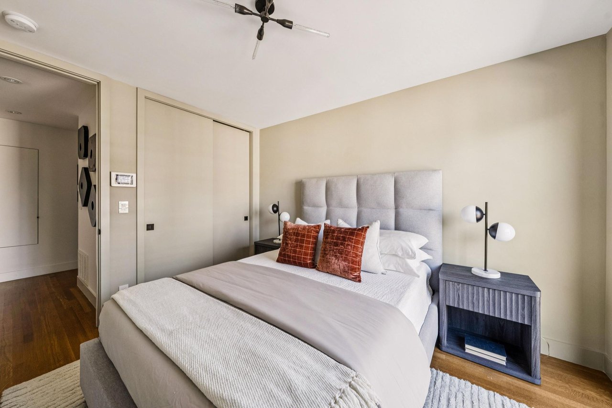
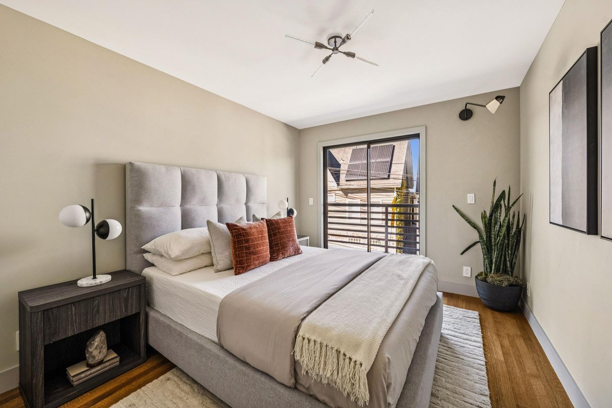
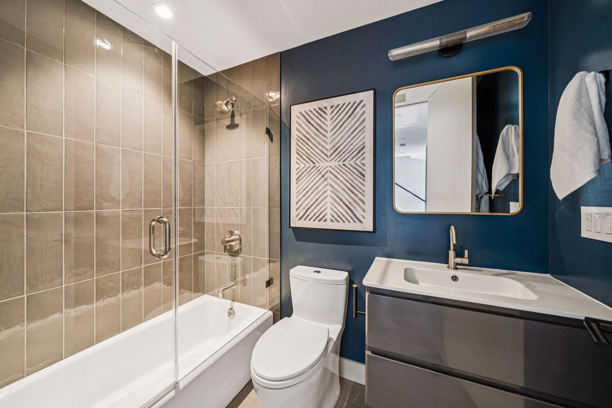
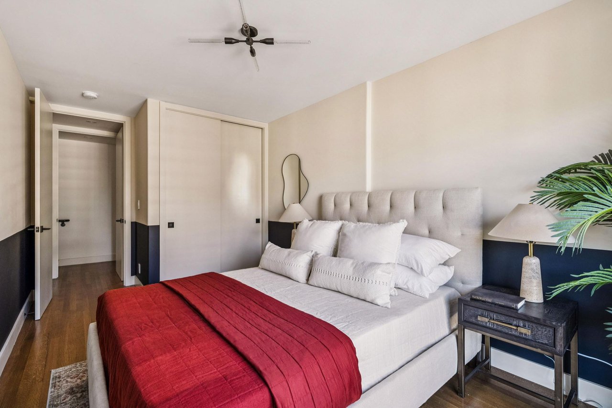
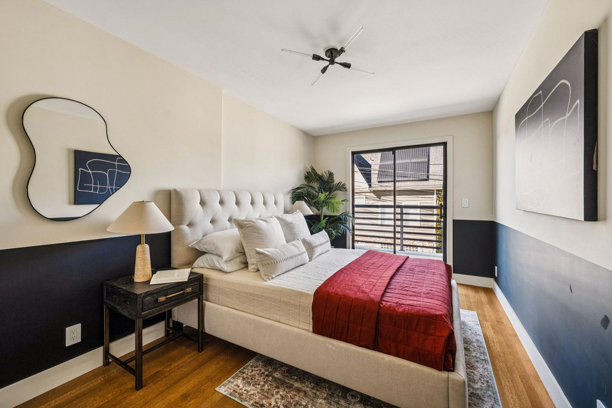
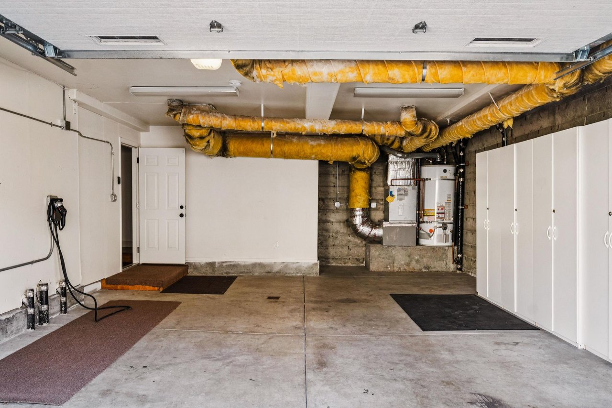
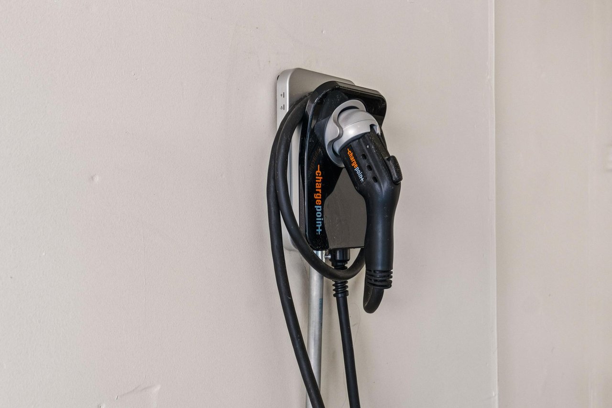
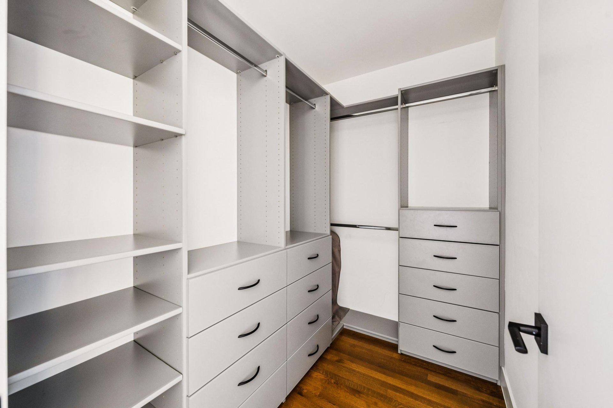
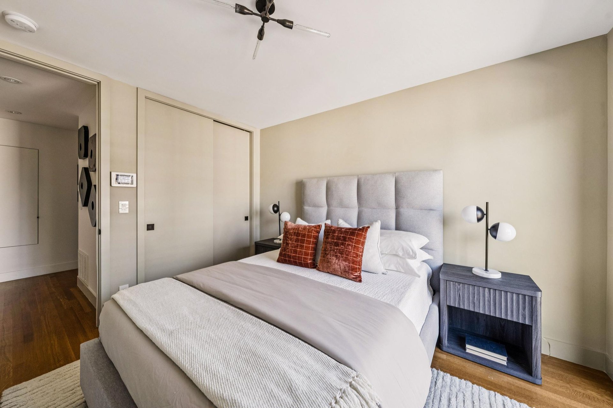
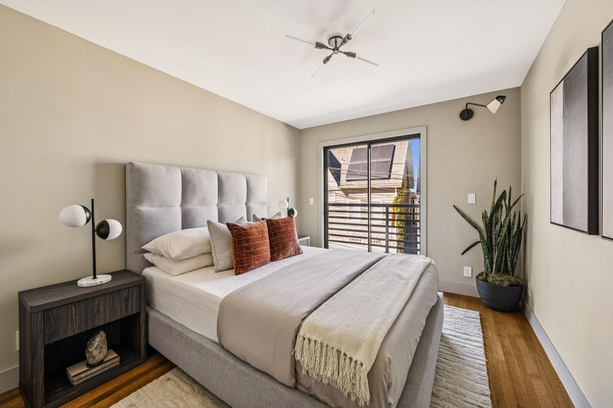
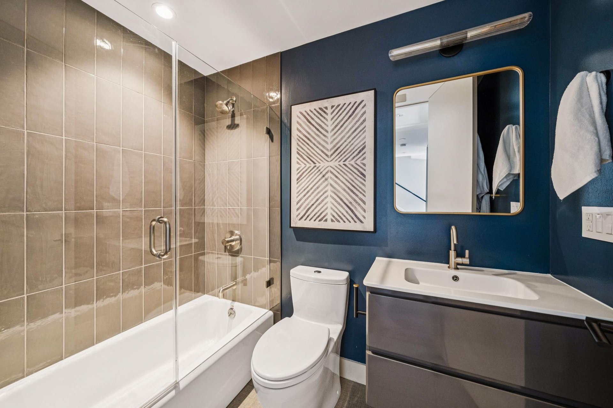
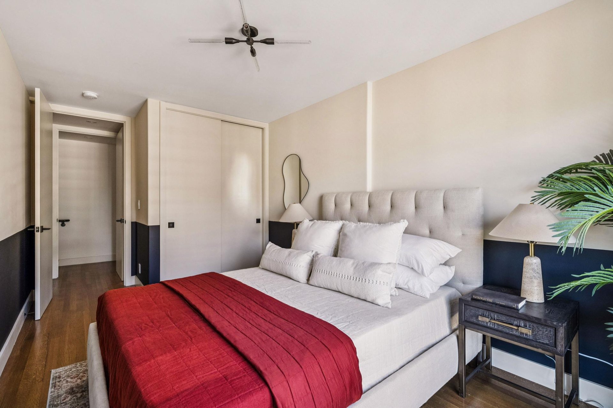
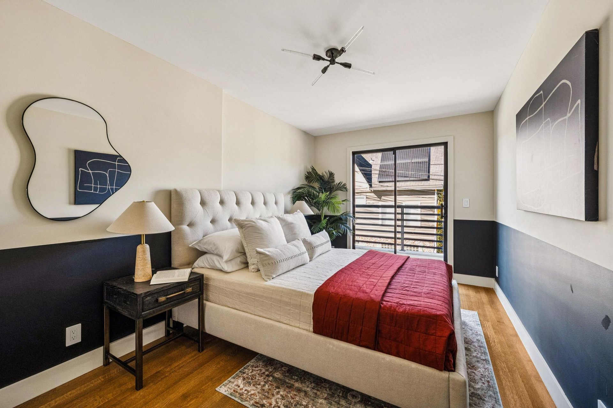
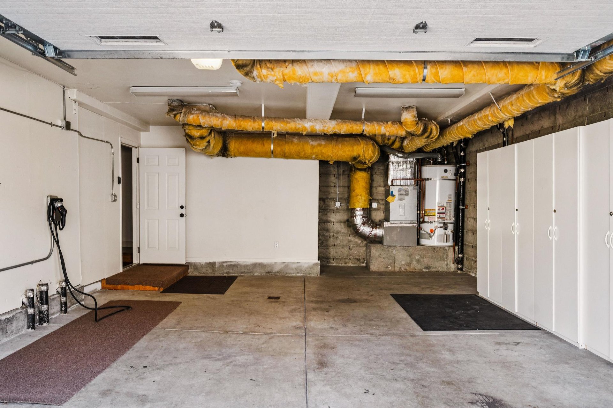
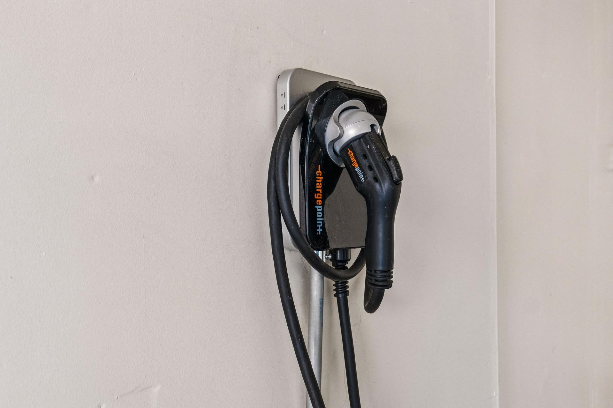
Two additional bedrooms share a private balcony and beautifully appointed bath, offering comfortable accommodations for family and guests, with the flexibility to create a dedicated home office. Throughout the residence, abundant natural light, generous windows, skylights, and thoughtfully considered architectural details create an atmosphere that is both inviting and refined. Direct interior access to the spacious two-car garage, complete with built-in storage and electric vehicle charging, adds an exceptional level of everyday convenience.
Conveniently located near Precita Park and Cortland Avenue with their shops, cafes and restaurants and with easy access to Cortland Avenue, Bernal Summit, the Mission, and close proximity to Highways 101 and 280, this is modern San Francisco living elevated.
Features:
Sophisticated San Francisco living with panoramic views and a full floor primary suite
Custom-built contemporary view home on Bernal's North Slope
3 bedrooms
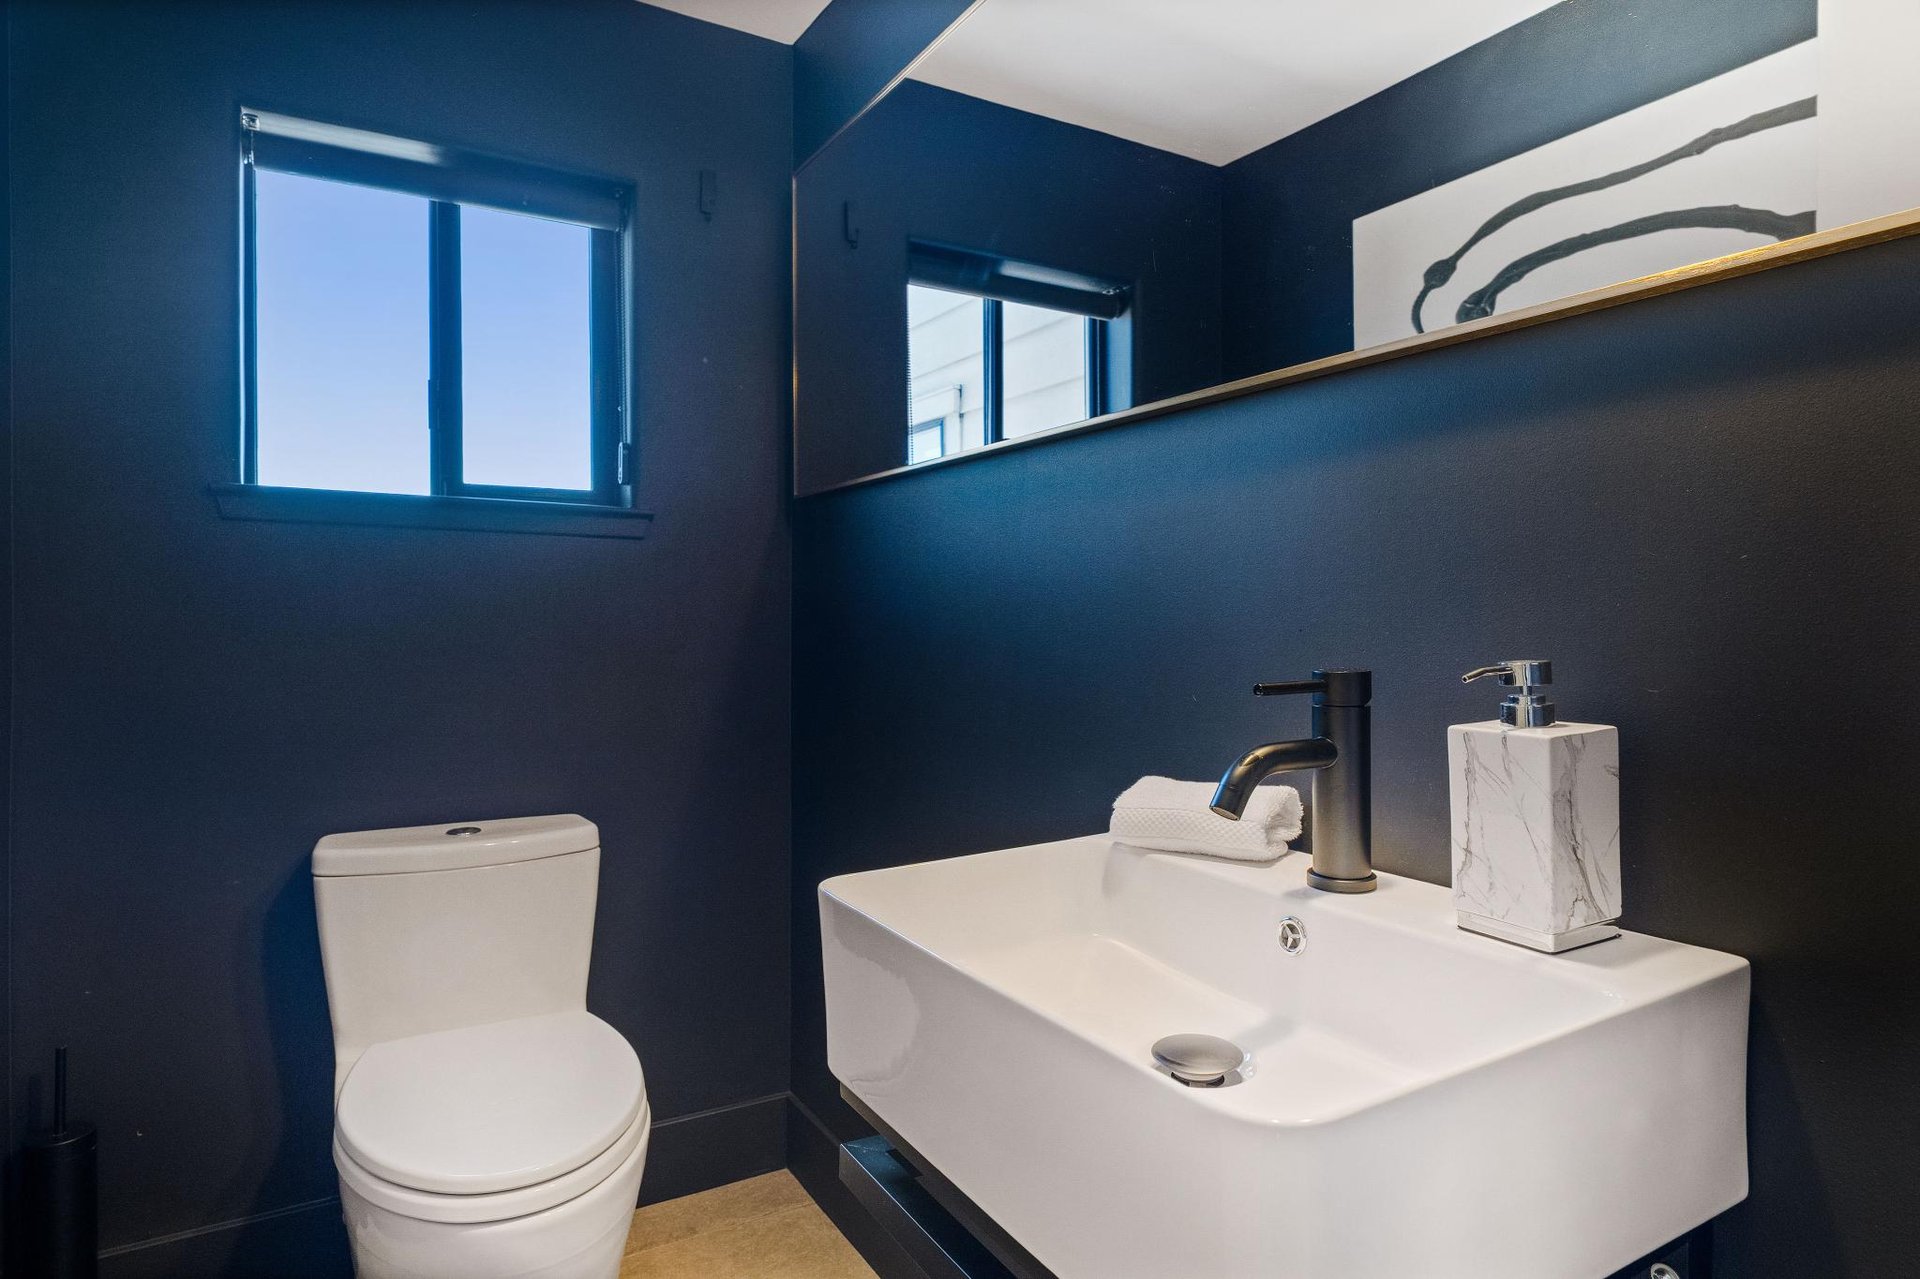
2 ½ bathrooms
Open floor plan with direct access to the deck and garden
Kitchen with custom cabinetry
Panoramic views of downtown
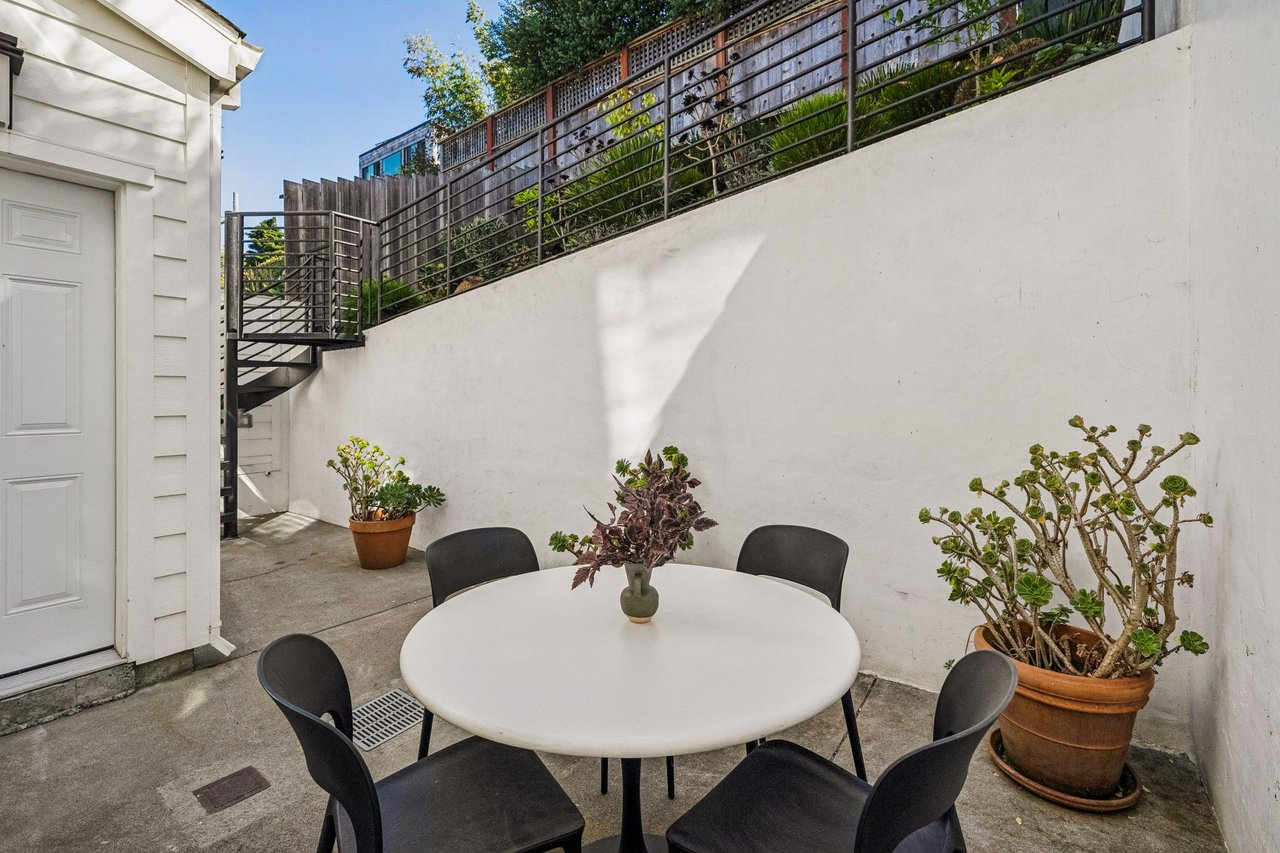
Decks and landscaped back yard
Full floor primary suite with wood-burning fireplace
2-Car side x side garage
EV Charger
10/13/2026 2:00PM - 4:00PM PDT
3
beds
3
baths
2,432 Sq.Ft. LIVING AREA
1,751.11 Sq.Ft. lot

10/13/2026 2:00PM - 4:00PM PDT
Precita Park and Holly Park provide welcoming open spaces on the North and South slopes of Bernal Hill, offering scenic views and recreational opportunities.
Explore