For Sale
1513 Cole
1513 Cole St, San Francisco, CA 94117
$4,995,000
1513 Cole St, San Francisco, CA 94117
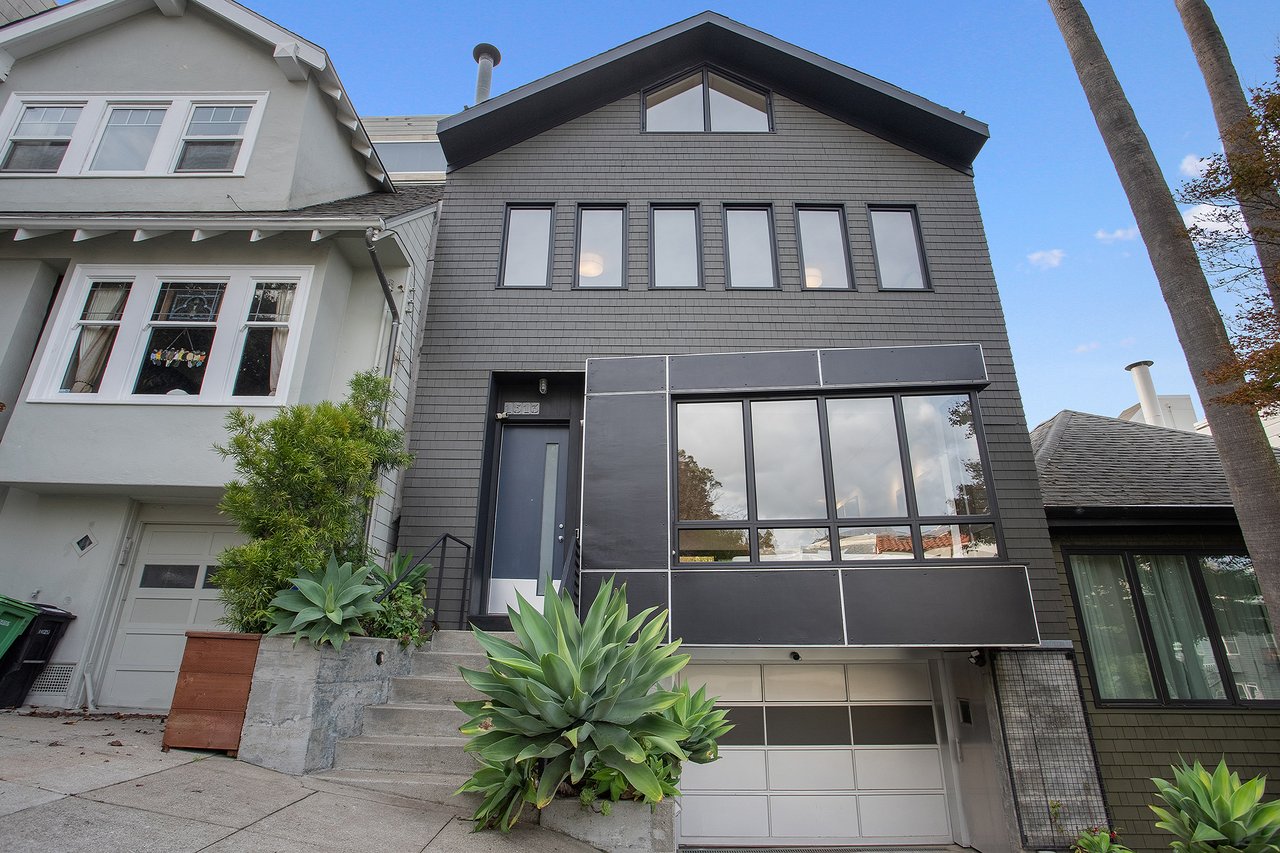
Located on a quiet cul-de-sac in desirable Cole Valley, this striking residence, designed by renowned architect John Maniscalco, showcases contemporary architecture, clean lines, and thoughtfully designed living spaces. Spanning 3,375 square feet across four levels, the home combines warm natural materials, refined modern finishes, and seamless indoor-outdoor living, creating an inviting environment for both entertaining and everyday life.
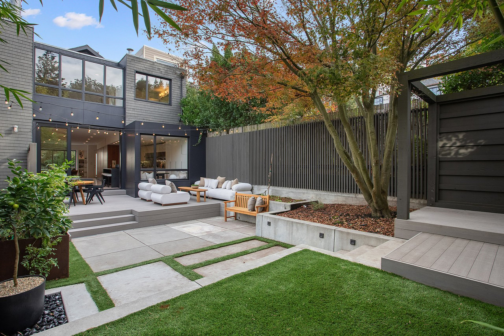
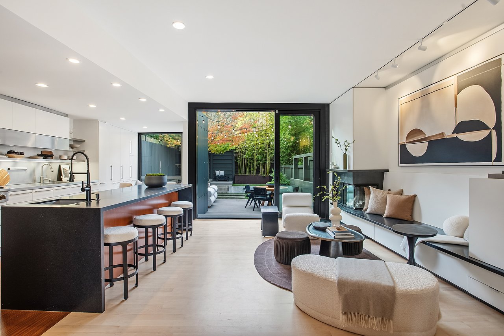
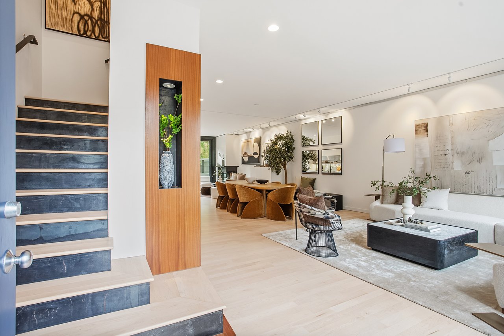
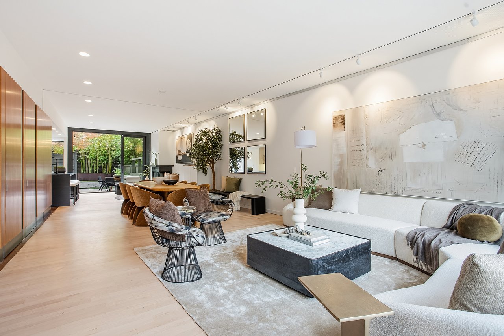
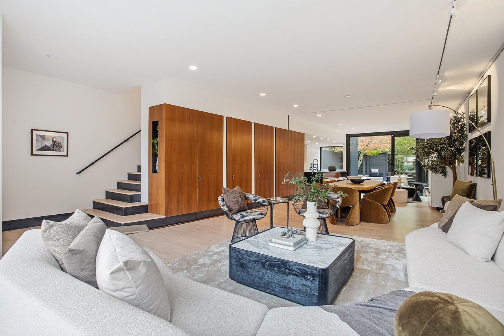
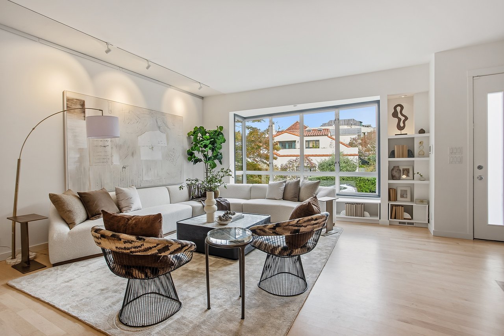
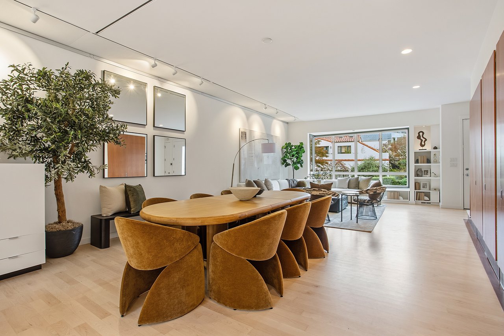
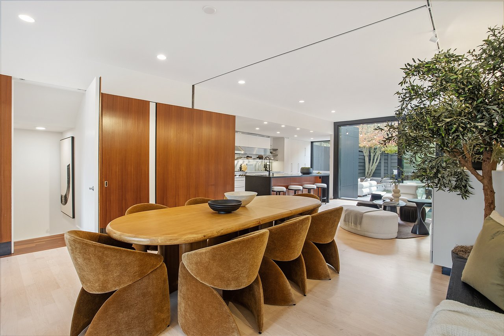
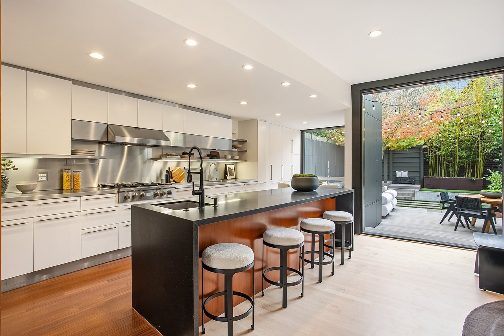
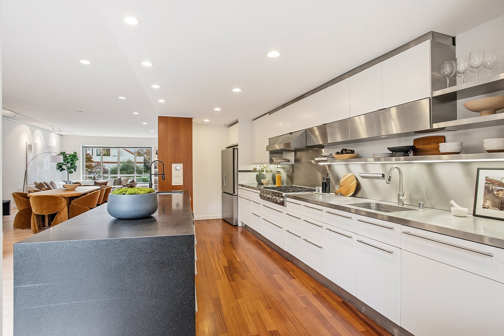
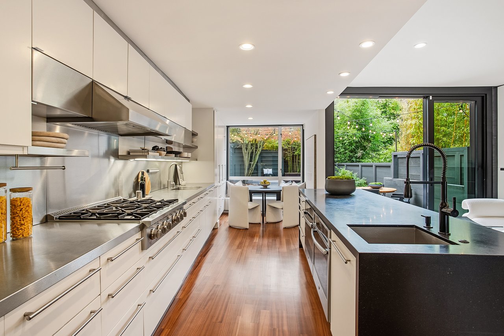
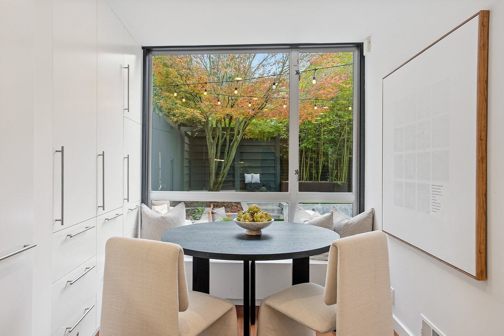
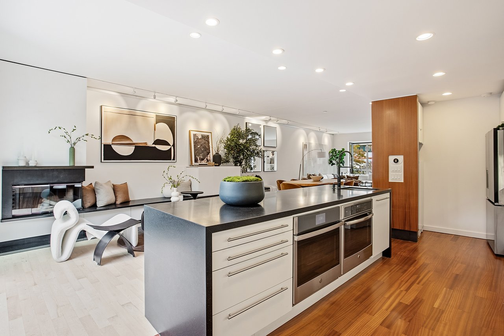
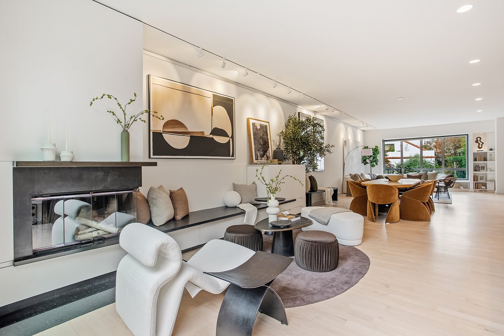
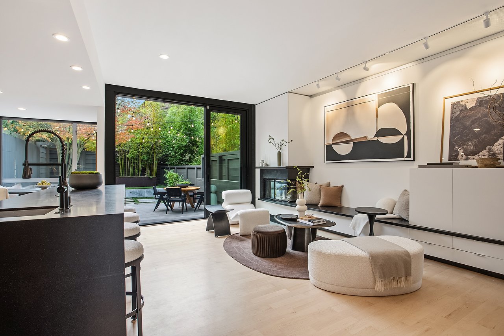
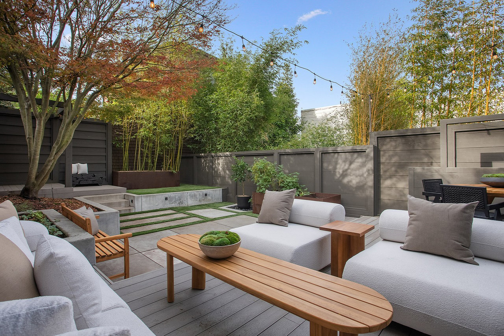
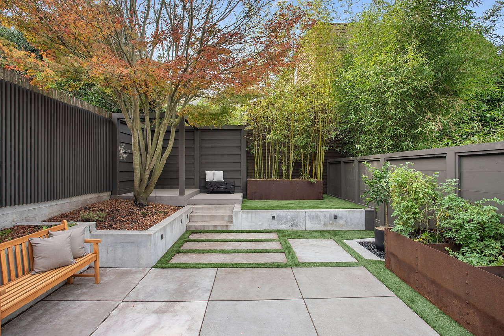
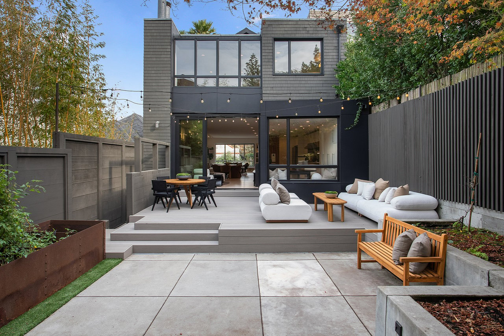
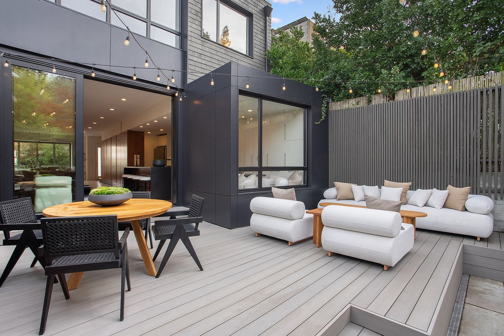
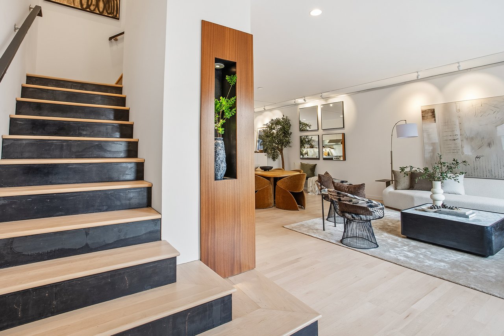
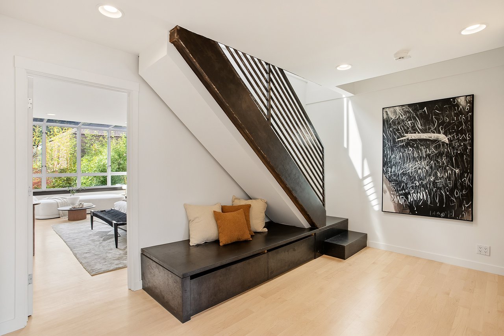
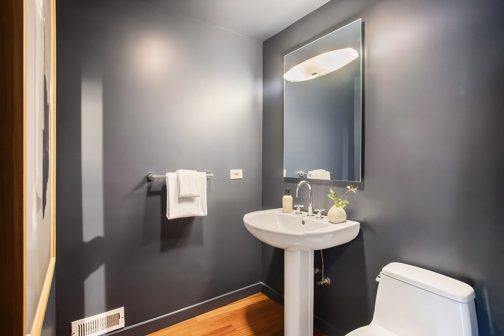
A gracious entry opens to an expansive main level, where hardwood floors and an open floor plan offer flexibility and an effortless flow between living spaces. At the heart of the home, a beautifully appointed chef’s kitchen overlooks the great room and features a generous island, gas range, and ample storage. Custom wood paneling discreetly conceals a powder room, coat closet, and staircase to the lower level, preserving the home's clean architectural aesthetic. The adjoining family room is anchored by a wood-burning fireplace with built-in bench seating and integrated storage. Expansive stacking glass doors open directly to a level, west-facing garden, thoughtfully designed as a natural extension of the living space for indoor-outdoor entertaining.
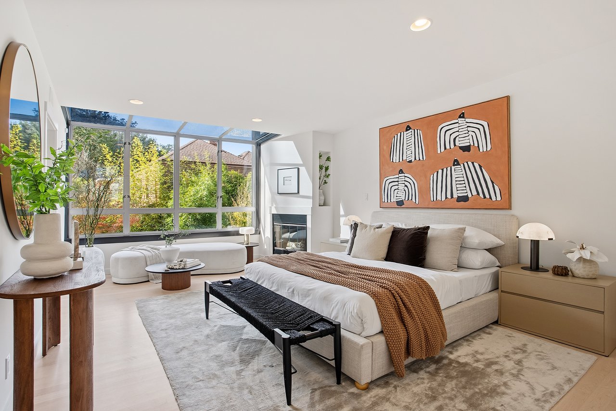
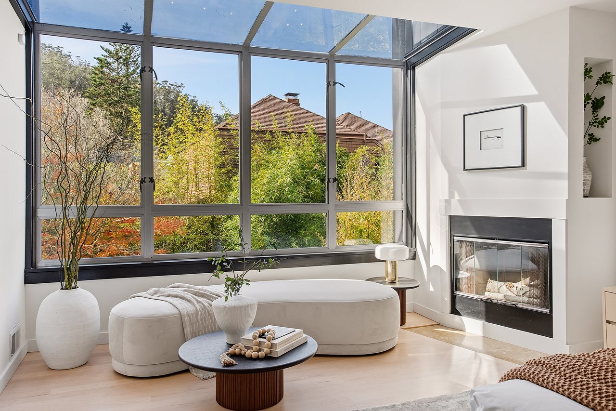
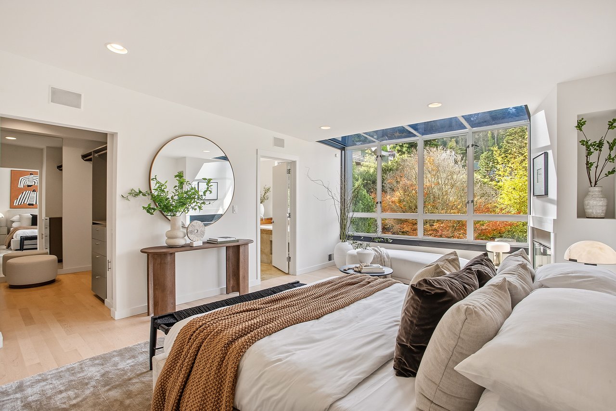
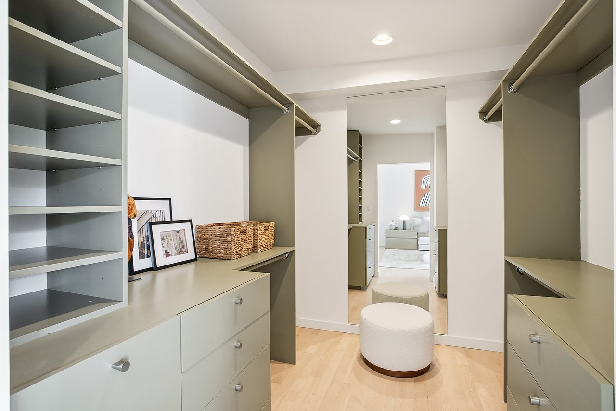
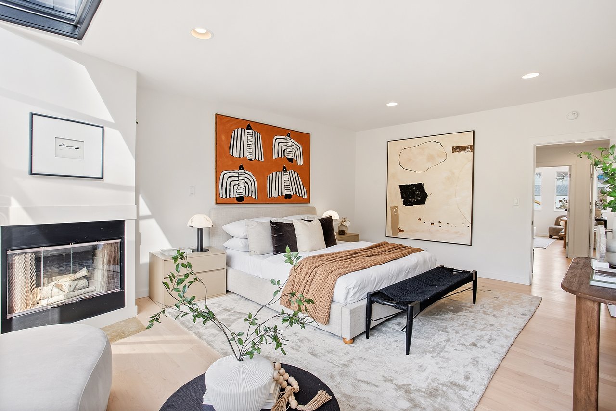
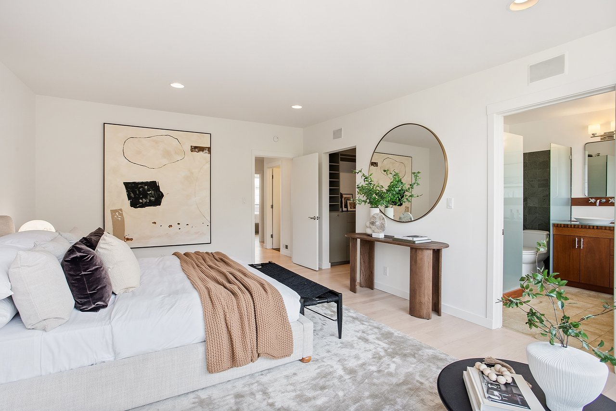
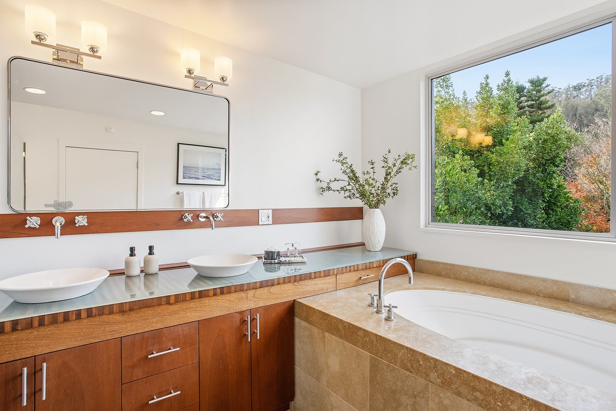
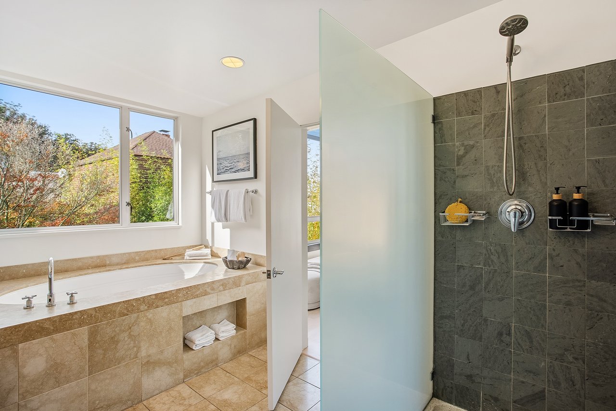
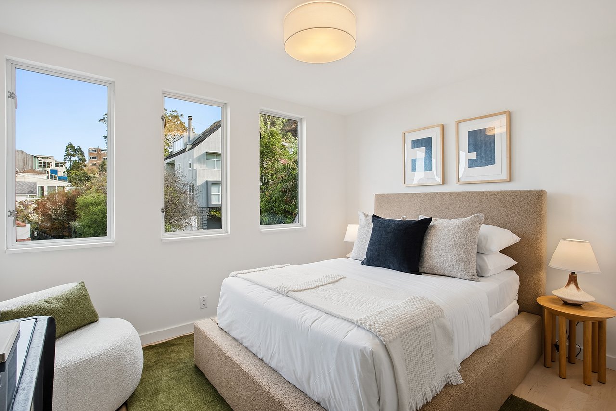
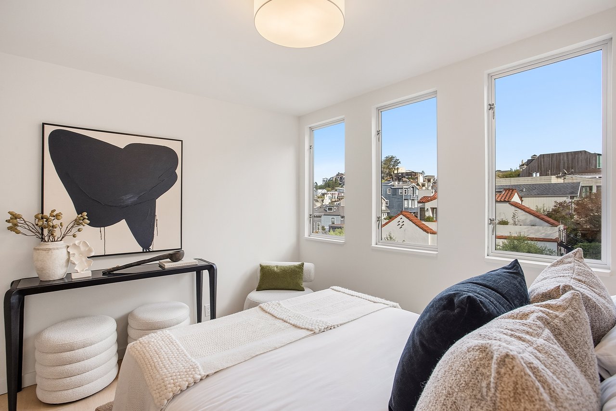
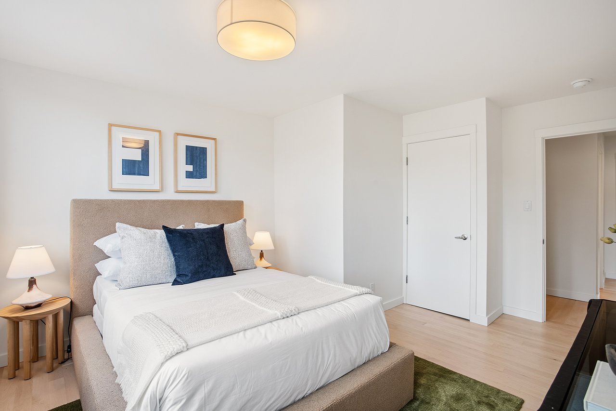
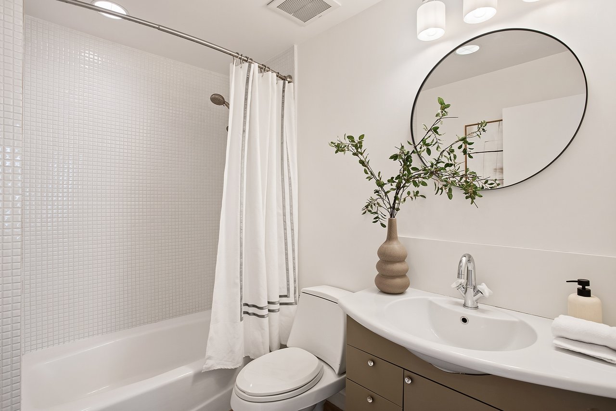
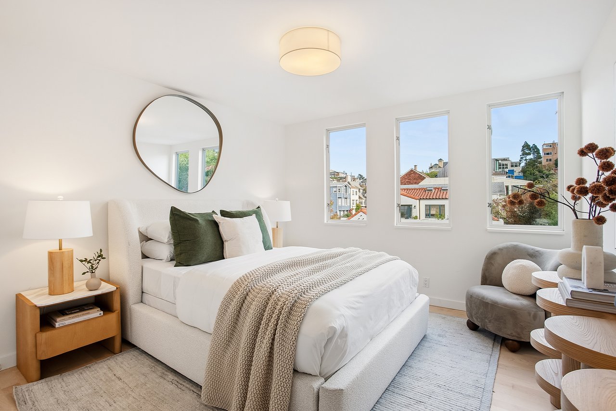
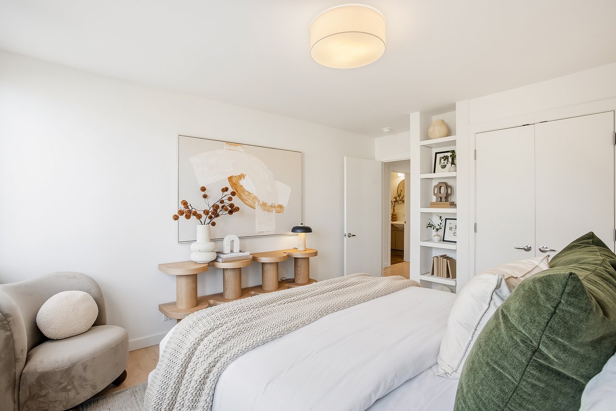
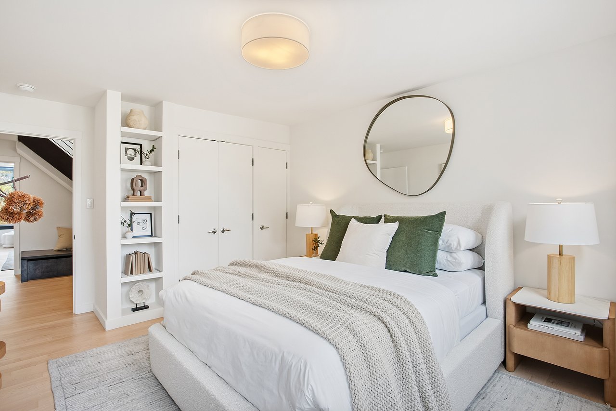
The bedroom level features three bedrooms and two full bathrooms, including a spacious primary suite privately situated at the rear of the home. Modern bay windows, a wood-burning fireplace, and a generous walk-in closet create a comfortable retreat, while the en-suite bathroom offers a double vanity, walk-in shower, and deep soaking tub.
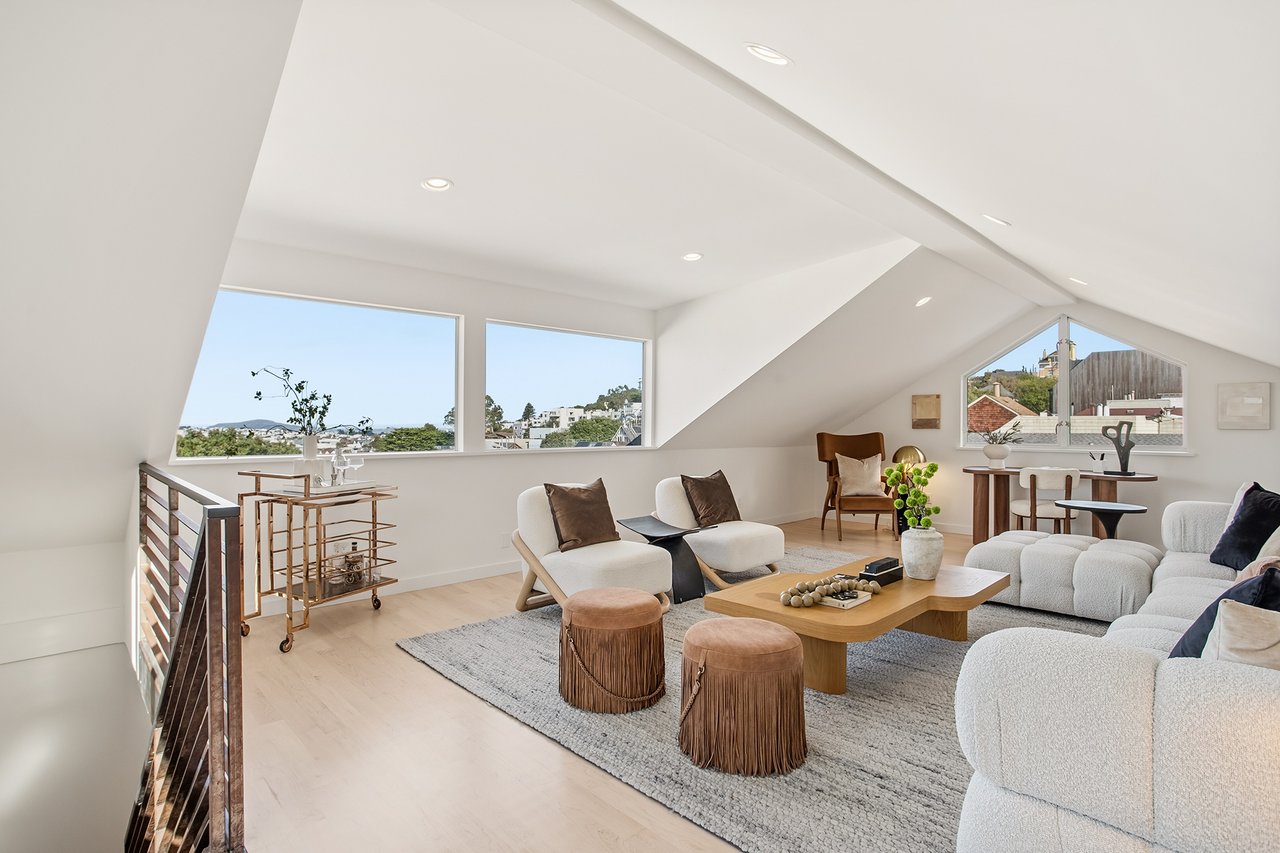
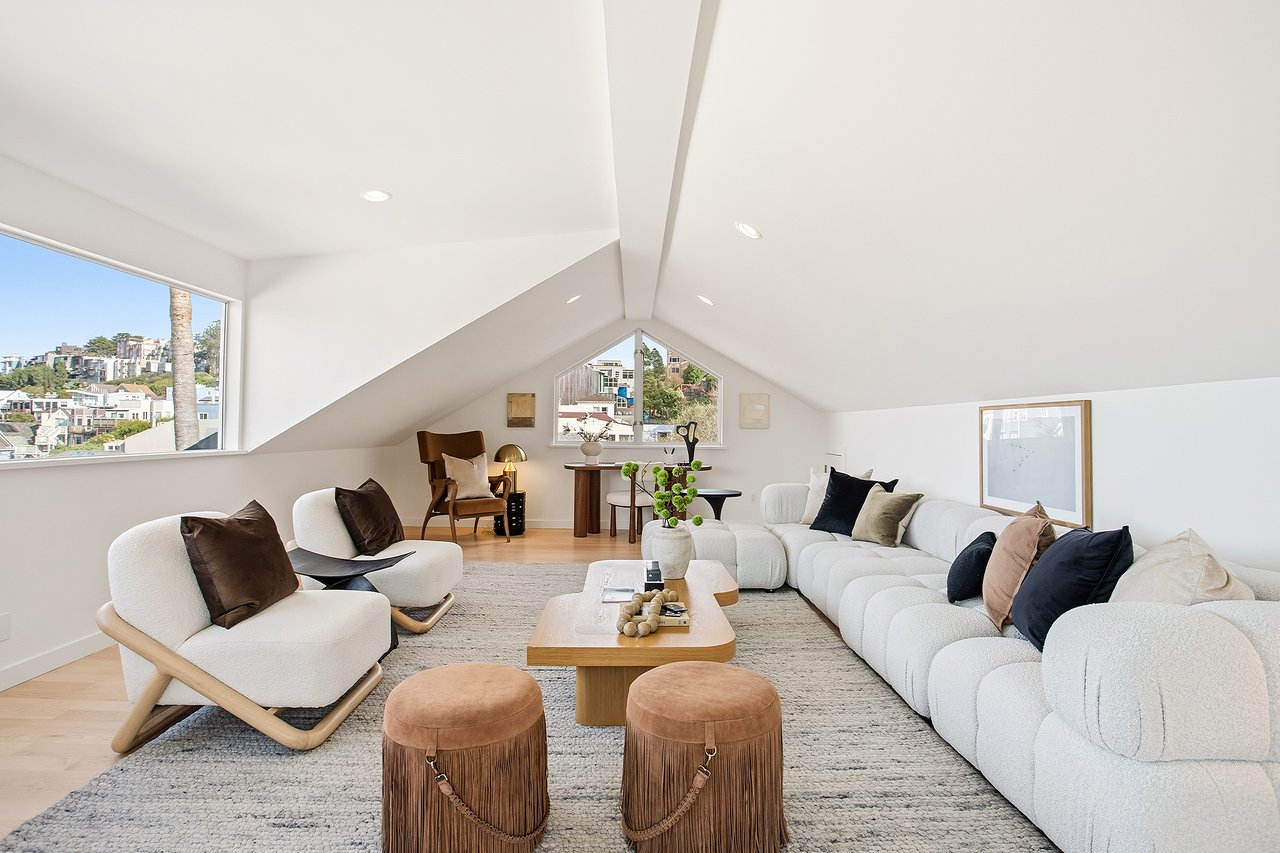
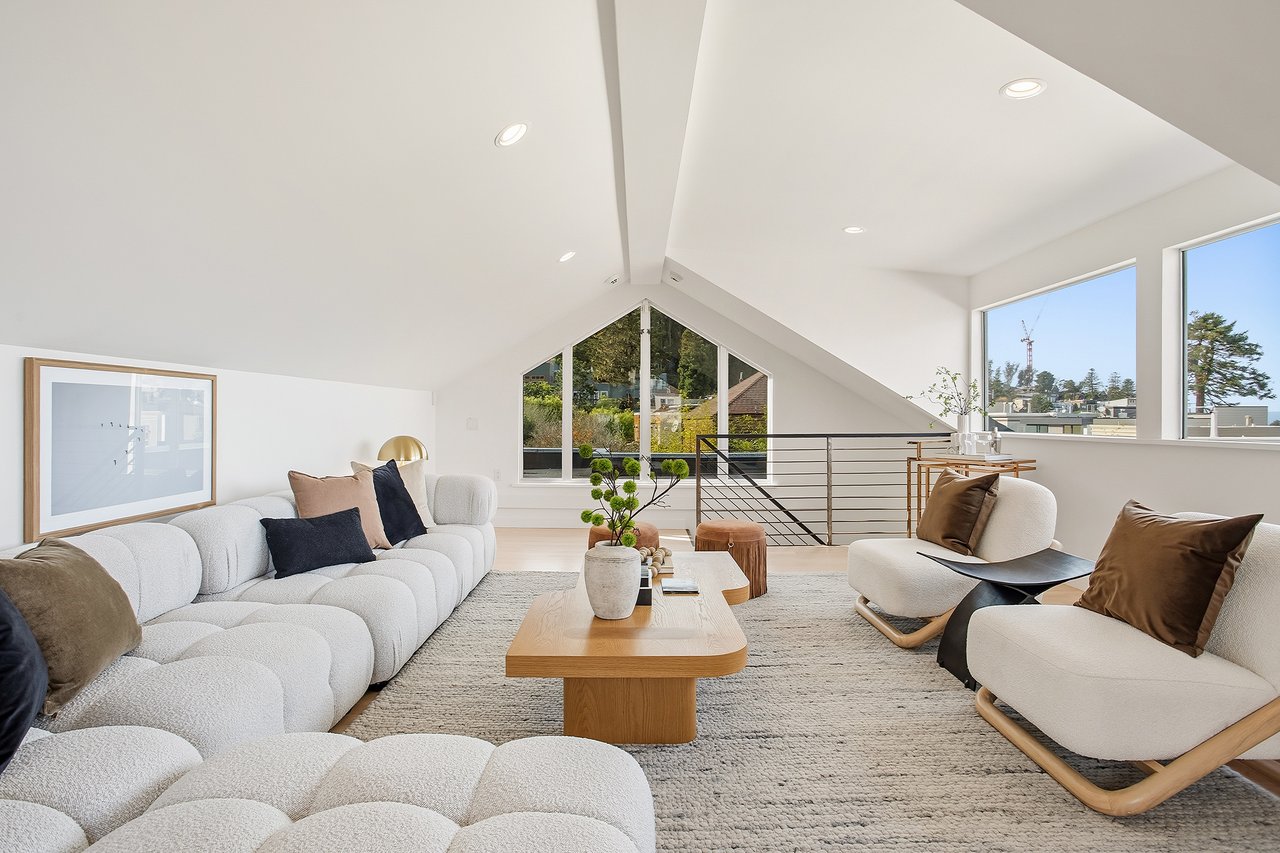
Occupying the top floor, a light-filled pentroom captures panoramic views of the city, Golden Gate Bridge, and Marin Headlands. This versatile space is equally suited to a home office, media room, or additional lounge.
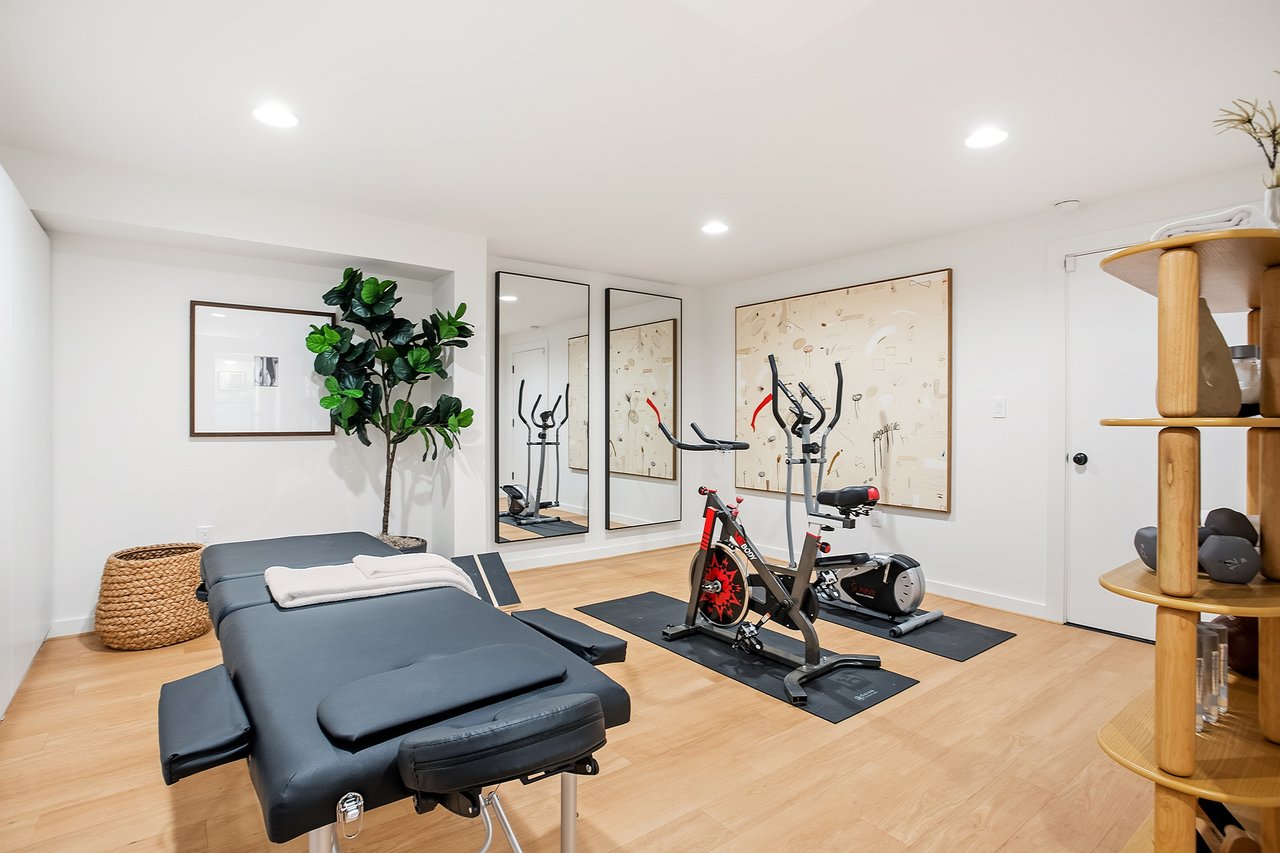
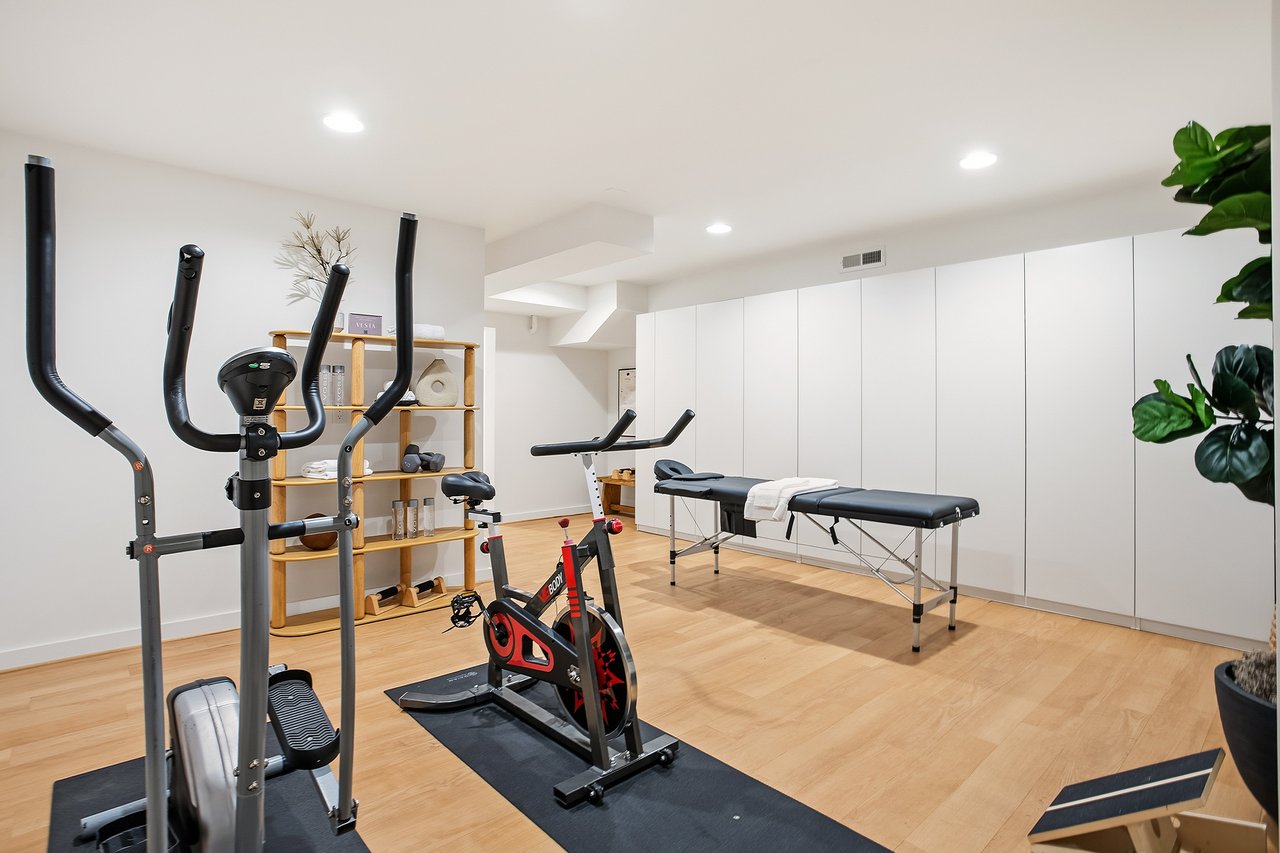
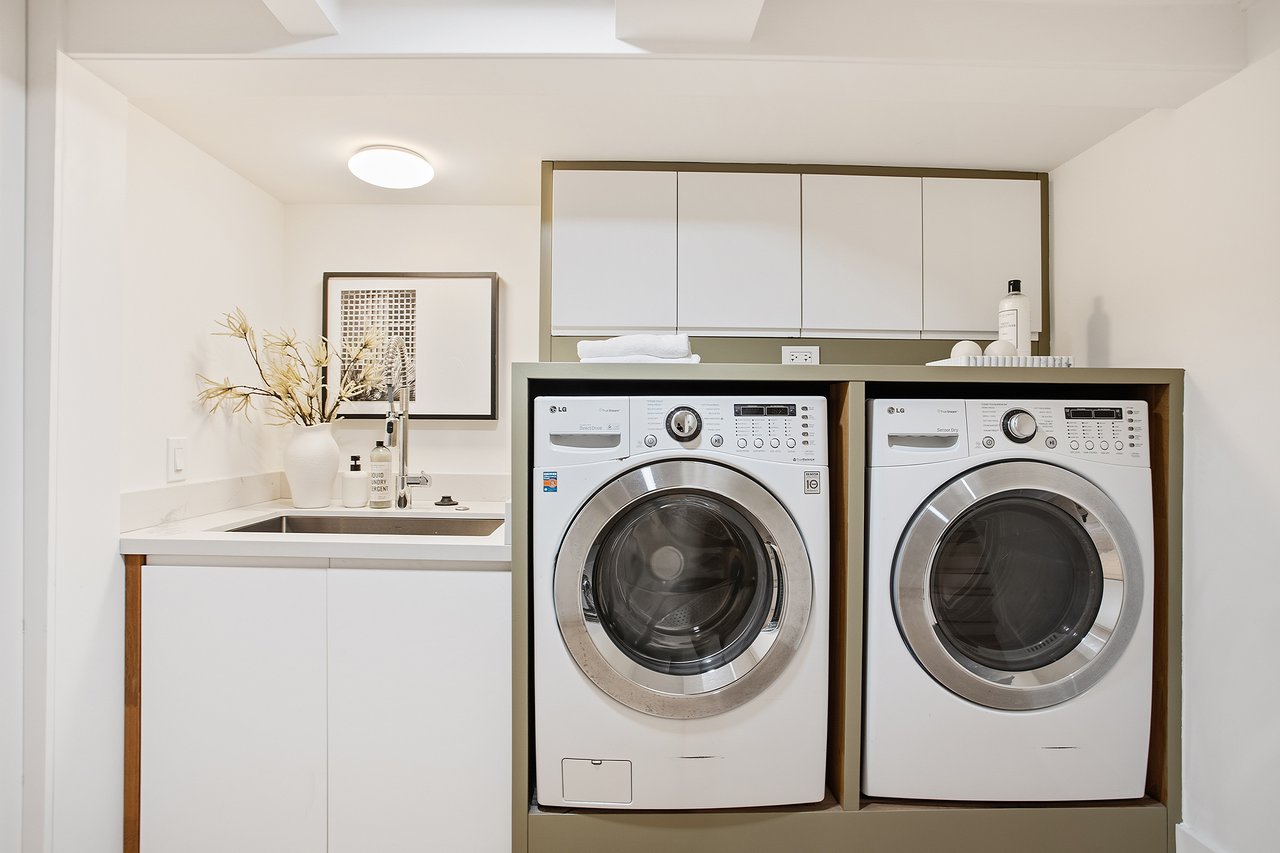
The lower level provides additional space for a gym or media room, a dedicated laundry area, and additional flexible space, complemented by a spacious one-car garage and abundant storage.
Just a short stroll from Cole Street's popular cafés, bakeries, independent shops, and neighborhood restaurants, this architecturally distinctive home offers an exceptional combination of contemporary design, comfortable living, and a coveted Cole Valley location.
Features:
Designed by renowned architect John Maniscalco
Contemporary architecture with clean lines
Open-concept floorplan on main level
Hardwood floors throughout
Chef's kitchen with a center island, gas range, and ample storage
Main room with direct access to the garden
3 bedrooms and 2 bathrooms on one level
Spacious Primary suite with fireplace, walk-in closet, and an en-suite bath with soaking tub, walk-in shower, and double vanity
Penthouse room with panoramic views
Custom wood paneling seamlessly concealing the powder room, coat closet, and lower-level access
Additional media room or gym
Laundry area
One-car garage + storage
Private location on a quiet cul-de-sac & within walking distance of Cole Street shops, cafes, and restaurants
3,375 sq. ft. per tax records
3
beds
3
baths
2,495 Sq.Ft. lot